Skip main navigation
Sold
Street View
  • $415,000

    6525 SW King Blvd, Beaverton, OR 97008

    3beds
    1,656sqft
    Residential, Single Family Residence
    Built in 1980
    7,840.8 Square Feet Lot
    $564,300 Zestimate®
    $251/sqft
    $2,656 Estimated rent

    Home value

    $564,300

    $536,000 - $593,000

    $2,656/mo

    Zestimate® history
    Loading
    Loading...

    Owner options

    List your home for rent

    $2,656/mo

    Rent Zestimate®

    Find your next renter with Zillow Rental Manager. Plus, with online applications, you can quickly screen prospective tenants – for free.

    Learn more

    $2,656/mo

    Rent Zestimate®

    Refinance and save

    $2,486/mo

    Est. payment

    Refinancing to a lower rate could help reduce your monthly payments and save thousands over the life of the loan.

    See today's rates

    $2,486/mo

    Est. payment

    Explore your selling options

    Work with a Zillow partner agent

    Leverage their expertise and Zillow's premium Showcase listings to get your home seen by more buyers.

    Get started

    List with your own agent

    Get your home in front of millions of buyers by listing it on Zillow.

    Learn how to do it

    Sell it yourself

    Take full control of how buyers see your home on Zillow by listing For Sale by Owner (FSBO).

    List your home

    What's special

    Roomy family roomDual closetsUpdated hall bathroomWashington squareNew shower surroundCourtyard patioWonderland park
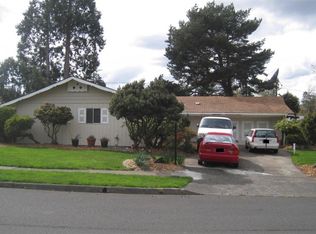
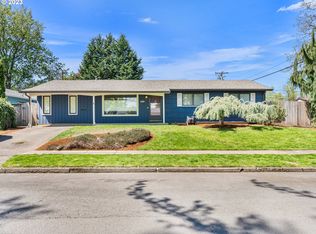
    Back on the market at no fault of the sellers. Welcome to this charming ranch-style home in the heart of desirable Beaverton neighborhood, just moments from Wonderland Park and with convenient access to major highways, Washington Square, and downtown.As you step inside, you'll be greeted by a cozy living room that features a stunning double-sided brick wood-burning fireplace, adding warmth and character to both the living room and the adjacent dining area. The space is bathed in an abundance of natural light, enhancing its inviting atmosphere. Fresh updates such as new carpet and a fresh coat of paint provide a clean slate for your personal style.The open layout effortlessly connects the living room, dining area, and kitchen, making it an ideal space for hosting gatherings and creating lasting memories, all while enjoying the ample natural light that filters through.The kitchen leads to a roomy family room, complete with a convenient laundry room and a half bathroom. Down the hall, three comfortable bedrooms await, along with an updated hall bathroom featuring a new shower surround and more of that wonderful natural light.The primary bedroom is a bright and welcoming retreat with dual closets for your convenience, thanks to the generous natural light that fills the space.A two-car garage not only accommodates your vehicles but also offers extra space for storage or DIY projects.Step outside to a spacious, level backyard with a courtyard patio ? perfect for outdoor entertaining. The lush landscaping and fencing create a private oasis, and even here, you'll find plenty of natural light.This listing combines convenience, comfort, and endless entertaining possibilities, all anchored by the exquisite double-sided brick wood-burning fireplace in the living room and lots of natural light throughout the home. Don't miss out on the opportunity to make this house your new home!Open house Saturday 9/30 1-3 pm 10/1 1-3 pm

    Zillow last checked:

    Listing updated:

    Listed by:

    Benjamin Black 503-866-2111,

    Knipe Realty ERA Powered

    Bought with:

    Sandy Reeser, 200911027

    MORE Realty

    Source: RMLS (OR),MLS#: 23508970MLS Logo

    Facts & features

    Interior

    Bedrooms & bathrooms
    • Bedrooms: 3
    • Bathrooms: 2
    • Full bathrooms: 1
    • Partial bathrooms: 1
    • Main level bathrooms: 2
    Primary bedroom
    • Features: Ceiling Fan, Double Closet, Wallto Wall Carpet
    • Level: Main
    • Area: 132
    • Dimensions: 12 x 11
    Bedroom 2
    • Features: Closet, Wallto Wall Carpet
    • Level: Main
    • Area: 100
    • Dimensions: 10 x 10
    Bedroom 3
    • Features: Closet, Wallto Wall Carpet
    • Level: Main
    • Area: 90
    • Dimensions: 9 x 10
    Dining room
    • Features: Sliding Doors, Wallto Wall Carpet
    • Level: Main
    • Area: 100
    • Dimensions: 10 x 10
    Family room
    • Features: Ceiling Fan, Exterior Entry, Closet, Wallto Wall Carpet
    • Level: Main
    • Area: 272
    • Dimensions: 16 x 17
    Kitchen
    • Features: Dishwasher, Disposal, Free Standing Range, Free Standing Refrigerator, Vinyl Floor
    • Level: Main
    • Area: 182
    • Width: 14
    Living room
    • Features: Fireplace, Wallto Wall Carpet
    • Level: Main
    • Area: 391
    • Dimensions: 23 x 17
    Heating
    • Forced Air, Fireplace(s)
    Cooling
    • Central Air
    Appliances
    • Included: Dishwasher, Disposal, Free-Standing Range, Free-Standing Refrigerator, Gas Water Heater
    • Laundry: Laundry Room
    Features
    • Ceiling Fan(s), Bathroom, Built-in Features, Closet, Double Closet
    • Flooring: Vinyl, Wall to Wall Carpet
    • Doors: Sliding Doors
    • Windows: Aluminum Frames, Double Pane Windows, Vinyl Frames
    • Basement: Crawl Space
    • Number of fireplaces: 1
    • Fireplace features: Wood Burning
    Interior area
    • Total structure area: 1,656
    • Total interior livable area: 1,656 sqft

    Property

    Parking
    • Total spaces: 2
    • Parking features: Driveway, Off Street, Attached
    • Attached garage spaces: 2
    • Has uncovered spaces: Yes
    Accessibility
    • Accessibility features: One Level, Accessibility
    Features
    • Levels: One
    • Stories: 1
    • Patio & porch: Patio
    • Exterior features: Exterior Entry
    • Fencing: Fenced
    Lot
    • Size: 7,840 sqft
    • Dimensions: 100 x 80
    • Features: Level, SqFt 7000 to 9999
    Details
    • Parcel number: R190055

    Construction

    Type & style
    • Home type: SingleFamily
    • Architectural style: Ranch
    • Property subtype: Residential, Single Family Residence
    Materials
    • Panel, Vinyl Siding
    • Foundation: Concrete Perimeter
    • Roof: Composition
    Condition
    • Resale
    • New construction: No
    • Year built: 1980

    Utilities & green energy

    • Gas: Gas
    • Sewer: Public Sewer
    • Water: Public

    Community & neighborhood

    Location
    • Region: Beaverton
    • Subdivision: Looking Glass

    Other

    Other facts
    • Listing terms: Cash,Conventional,FHA,VA Loan
    • Road surface type: Paved

    Price history

    DateEventPrice
    12/5/2023Sold$415,000-9.8%$251/sqft
    Source: RMLS (OR) #23508970 Report a problem
    11/26/2023Pending sale$459,900$278/sqft
    Source: RMLS (OR) #23508970 Report a problem
    11/22/2023Price change$459,900-5.2%$278/sqft
    Source: RMLS (OR) #23508970 Report a problem
    11/8/2023Pending sale$485,000$293/sqft
    Source: RMLS (OR) #23508970 Report a problem
    10/23/2023Price change$485,000-3%$293/sqft
    Source: RMLS (OR) #23508970 Report a problem
    10/13/2023Price change$499,900-2.9%$302/sqft
    Source: RMLS (OR) #23508970 Report a problem
    10/5/2023Listed for sale$514,900+140.7%$311/sqft
    Source: RMLS (OR) #23508970 Report a problem
    11/29/2004Sold$213,900+29.6%$129/sqft
    Source: Public Record Report a problem
    2/2/2001Sold$164,995+41.6%$100/sqft
    Source: Public Record Report a problem
    9/19/1997Sold$116,500$70/sqft
    Source: Public Record Report a problem

    Public tax history

    YearProperty taxesTax assessment
    2025$5,695 +4.1%$259,240 +3%
    2024$5,470 +5.9%$251,690 +3%
    2023$5,164 +4.5%$244,360 +3%
    2022$4,942 +3.6%$237,250
    2021$4,769 +3.1%--
    2020$4,625 +3.3%$223,640 +3%
    2019$4,478 +3.3%$217,130
    2018$4,335 $217,130 +6.1%
    2017$4,335 +7.6%$204,670 +3%
    2016$4,028 $198,710 +3%
    2015$4,028 +3.9%$192,930 +3%
    2014$3,878 +4.2%$187,320 +3%
    2013$3,720 +11.4%$181,870 +3%
    2012$3,341 +3.2%$176,580 -30.1%
    2011$3,237 +2.6%$252,550 -7.8%
    2010$3,154 +2.3%$273,970 +4%
    2009$3,082 +8.3%$263,370 -10.9%
    2008$2,847 +1%$295,600 -3.7%
    2007$2,818 +10.1%$306,890 +15.7%
    2006$2,559 -7.3%$265,270 +24.1%
    2005$2,761 +10.1%$213,830 +8.7%
    2004$2,507 -4%$196,690 +3.4%
    2003$2,613 +13.7%$190,300 +3%
    2002$2,298 +4.8%$184,700 +2%
    2001$2,193 +6.8%$181,010 +6%
    2000$2,054 $170,730

    Find assessor info on the county website

    Neighborhood: Vose

    Nearby schools

    GreatSchools rating
    Schools provided by the listing agent
    • Elementary: Vose
    • Middle: Whitford
    • High: Southridge

    Source: RMLS (OR). This data may not be complete. We recommend contacting the local school district to confirm school assignments for this home.

    Get a cash offer in 3 minutes
    Find out how much your home could sell for in as little as 3 minutes with a no-obligation cash offer.
    Estimated market value
    $564,300
    Get a cash offer in 3 minutes
    Find out how much your home could sell for in as little as 3 minutes with a no-obligation cash offer.
    Estimated market value
    $564,300