Skip main navigation
Sold
  • Price Unknown

    6525 W 49th St, Mission, KS 66202

    2beds
    1,067sqft
    Townhouse
    Built in 1966
    2,380 Square Feet Lot
    $235,000 Zestimate®
    $--/sqft
    $1,617 Estimated rent

    Home value

    $235,000

    $221,000 - $251,000

    $1,617/mo

    Zestimate® history
    Loading
    Loading...

    Owner options

    List your home for rent

    $1,617/mo

    Rent Zestimate®

    Find your next renter with Zillow Rental Manager. Plus, with online applications, you can quickly screen prospective tenants – for free.

    Learn more

    $1,617/mo

    Rent Zestimate®

    Refinance and save

    $200/mo

    Est. payment

    Refinancing to a lower rate could help reduce your monthly payments and save thousands over the life of the loan.

    See today's rates

    $200/mo

    Est. payment

    Explore your selling options

    Work with a Zillow partner agent

    Leverage their expertise and Zillow's premium Showcase listings to get your home seen by more buyers.

    Get started

    List with your own agent

    Get your home in front of millions of buyers by listing it on Zillow.

    Learn how to do it

    Sell it yourself

    Take full control of how buyers see your home on Zillow by listing For Sale by Owner (FSBO).

    List your home

    What's special

    Newer carpetingNewer railingGranite countertopsAutomatic shadesGreat roomUpdated kitchenExposed barn wood stairs
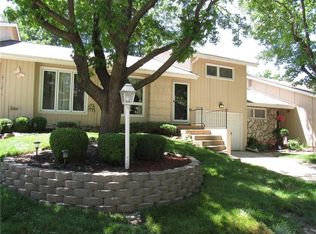
    You will feel right at home the minute you enter this delightful Apollo Gardens Townhome! The current owner has updated, refreshed, babied, and cared for this home to the "nth degree"! As you approach the front door, you notice the lush landscape and the newer railing to welcome you inside. The 1st thing you notice inside is that the main level has laminate wood-look flooring all the way through to the back of the house! The great room boasts the coat closet, ceiling-fan/light, smooth ceilings, and automatic shades. As you wander through to the updated kitchen, you notice newer appliances, granite countertops, painted cabinets with updated hardware and subway tile backsplash. The dining area includes a breakfast-bar, newer 1/2 bath plus a slider to the outside deck overlooking the yard. There is a privacy fence with gate into the common area for the neighborhood. Heading upstairs, notice the iron spindles and exposed barn wood stairs. Upstairs you will find 2 generous bedrooms with double closets, both with ceiling fans, window treatments, and newer carpeting. They share the hall linen closet and updated hall bath with raised vanity, tile floor and luxurious tiled shower. The laundry area is located in the double deep single-car garage, as well as providing access to the spacious crawl space (notice the headroom) with newer mechanicals and ample storage space. Maintenance-provided so you can enjoy the pool or common area with friends and loved ones. Conveniently located, this townhome has easy access to highways, downtown, plaza, KU Med, and all of the Mission shops. Move right into this special townhome and start living the good life!

    Zillow last checked:

    Listing updated:

    Listing Provided by:

    Rick Bowers 913-226-7997,

    BHG Kansas City Homes,

    Susan Bowers 913-269-1160,

    BHG Kansas City Homes

    Bought with:

    Jill Paschal, SP00054121

    Compass Realty Group

    Source: Heartland MLS as distributed by MLS GRID,MLS#: 2613218MLS Logo

    Facts & features

    Interior

    Bedrooms & bathrooms
    • Bedrooms: 2
    • Bathrooms: 2
    • Full bathrooms: 1
    • 1/2 bathrooms: 1
    Primary bedroom
    • Features: All Drapes/Curtains, Carpet, Ceiling Fan(s)
    • Level: Second
    • Dimensions: 13 x 11
    Bedroom 2
    • Level: Second
    • Dimensions: 11 x 10
    Bathroom 1
    • Level: Second
    Dining room
    • Level: First
    • Dimensions: 11 x 11
    Great room
    • Features: All Drapes/Curtains
    • Level: First
    • Dimensions: 15 x 15
    Half bath
    • Level: First
    Kitchen
    • Features: Granite Counters
    • Level: First
    • Dimensions: 11 x 8
    Heating
    • Natural Gas
    Cooling
    • Electric
    Appliances
    • Included: Dishwasher, Disposal, Humidifier, Microwave, Gas Range
    • Laundry: In Garage
    Features
    • Ceiling Fan(s)
    • Flooring: Carpet, Tile
    • Windows: Window Coverings
    • Basement: Concrete,Crawl Space,Garage Entrance,Interior Entry
    • Has fireplace: No
    Interior area
    • Total structure area: 1,067
    • Total interior livable area: 1,067 sqft
    • Finished area above ground: 1,067

    Property

    Parking
    • Total spaces: 1
    • Parking features: Attached, Garage Door Opener, Off Street
    • Attached garage spaces: 1
    Features
    • Patio & porch: Deck
    Lot
    • Size: 2,380 sqft
    • Features: Zero Lot Line
    Details
    • Parcel number: KP056000000010

    Construction

    Type & style
    • Home type: Townhouse
    • Architectural style: Contemporary,Traditional
    • Property subtype: Townhouse
    Materials
    • Frame
    • Roof: Composition
    Condition
    • Year built: 1966

    Utilities & green energy

    • Sewer: Public Sewer
    • Water: Public

    Community & neighborhood

    Location
    • Region: Mission
    • Subdivision: Apollo Gardens

    HOA & financial

    HOA
    • Has HOA: Yes
    • HOA fee: $200 monthly
    • Amenities included: Play Area, Pool
    • Services included: Maintenance Structure, Maintenance Grounds, Roof Repair, Snow Removal, Trash
    • Association name: Apollo Gardens

    Other

    Other facts
    • Listing terms: Cash,Conventional
    • Ownership: Private

    Price history

    DateEventPrice
    6/5/2026Sold--
    Source: Heartland MLS as distributed by MLS GRID #2613218 Report a problem
    5/3/2026Pending sale$235,000$220/sqft
    Source: Heartland MLS as distributed by MLS GRID #2613218 Report a problem
    4/24/2026Listed for sale$235,000+46.9%$220/sqft
    Source: Heartland MLS as distributed by MLS GRID #2613218 Report a problem
    11/26/2019Sold--
    Source: Heartland MLS as distributed by MLS GRID #2193910 Report a problem
    10/16/2019Listed for sale$159,990$150/sqft
    Source: Keller Williams Platinum Prtnr #2193910 Report a problem
    10/16/2014Sold--
    Source: Heartland MLS as distributed by MLS GRID #1901372 Report a problem

    Public tax history

    YearProperty taxesTax assessment
    2025$3,301 +6.6%$25,289 +4.9%
    2024$3,096 +1.6%$24,116 +4.5%
    2023$3,048 +3%$23,081 +1.6%
    2022$2,959 $22,724 +25.2%
    2021-- $18,147 +2.5%
    2020$2,547 $17,710 +21%
    2019-- $14,640 +9.1%
    2018-- $13,421 +14.5%
    2017$1,874 +4.4%$11,719 +6.8%
    2016$1,795 +3.4%$10,971 +4%
    2015$1,736 -1.1%$10,546 -7.8%
    2013$1,755 +38%$11,443 +8.2%
    2012$1,272 -33.6%$10,580 -17.4%
    2010$1,915 +10.5%$12,811 -2%
    2009$1,733 +3%$13,076 -0.1%
    2008$1,682 +8.2%$13,087 -1%
    2007$1,555 +15.8%$13,214 +2.9%
    2006$1,342 $12,846 +5.3%
    2005-- $12,202

    Find assessor info on the county website

    Neighborhood: 66202

    Nearby schools

    GreatSchools rating
    Schools provided by the listing agent
    • Elementary: Rushton
    • Middle: Hocker Grove
    • High: SM North

    Source: Heartland MLS as distributed by MLS GRID. This data may not be complete. We recommend contacting the local school district to confirm school assignments for this home.

    Get a cash offer in 3 minutes
    Find out how much your home could sell for in as little as 3 minutes with a no-obligation cash offer.
    Estimated market value
    $235,000
    Get a cash offer in 3 minutes
    Find out how much your home could sell for in as little as 3 minutes with a no-obligation cash offer.
    Estimated market value
    $235,000