Welcome Home! Check out this rare opportunity in Burbank! Offering an impressive 6 bedrooms and 3 full bathrooms, this spacious home provides room to spread out, grow, and make the space your own. The open-concept kitchen, living, and dining areas create a connected layout perfect for everyday living and entertaining. With generously sized rooms throughout, the possibilities for customizing this home to fit your needs are endless. Outside, enjoy an oversized .22-acre lot offering plenty of yard space, along with a detached 2-car garage for parking and additional storage. With its exceptional size, flexible floor plan, and abundance of potential, this property is ready for its next owner to bring their vision to life. Bring your ideas and imagine the possibilities!
Active
$349,900
6525 W 83rd Pl, Burbank, IL 60459
6beds
2,338sqft
Single Family Residence
Built in 1965
0.33 Acres Lot
$-- Zestimate®
$150/sqft
$-- HOA
What's special
Generously sized rooms throughoutSpacious homePlenty of yard space
- --
- 607
- views
- 33
- saves
Zillow last checked:
Listing updated:
Listed by:
Brianna Gloude 630-430-9560,
Baird & Warner
Source: MRED as distributed by MLS GRID,MLS#: 12725722
Facts & features
Interior
Bedrooms & bathrooms
- Bedrooms: 6
- Bathrooms: 3
- Full bathrooms: 3
Rooms
- Room types: Bonus Room, Bedroom 5, Bedroom 6
Primary bedroom
- Features: Flooring (Carpet)
- Level: Second
- Area: 1 Square Feet
- Dimensions: 1X1
Bedroom 2
- Features: Flooring (Carpet)
- Level: Main
- Area: 110 Square Feet
- Dimensions: 11X10
Bedroom 3
- Features: Flooring (Carpet)
- Level: Main
- Area: 132 Square Feet
- Dimensions: 11X12
Bedroom 4
- Features: Flooring (Carpet)
- Level: Second
- Area: 1 Square Feet
- Dimensions: 1X1
Bedroom 5
- Features: Flooring (Carpet)
- Level: Second
- Area: 1 Square Feet
- Dimensions: 1X1
Bedroom 6
- Features: Flooring (Carpet)
- Level: Second
- Area: 1 Square Feet
- Dimensions: 1X1
Bonus room
- Features: Flooring (Hardwood)
- Level: Main
- Area: 110 Square Feet
- Dimensions: 11X10
Dining room
- Level: Main
- Dimensions: COMBO
Kitchen
- Features: Flooring (Hardwood)
- Level: Main
- Area: 187 Square Feet
- Dimensions: 17X11
Laundry
- Features: Flooring (Hardwood)
- Level: Main
- Area: 35 Square Feet
- Dimensions: 5X7
Living room
- Features: Flooring (Hardwood)
- Level: Main
- Area: 208 Square Feet
- Dimensions: 16X13
Heating
- Natural Gas
Cooling
- Central Air
Features
- Basement: Crawl Space
Interior area
- Total structure area: 0
- Total interior livable area: 2,338 sqft
Property
Parking
- Total spaces: 2
- Parking features: Yes, Detached, Garage
- Garage spaces: 2
Accessibility
- Accessibility features: No Disability Access
Features
- Stories: 2
Lot
- Size: 0.33 Acres
- Dimensions: 135 x 75
Details
- Parcel number: 19314020760000
- Special conditions: None
Construction
Type & style
- Home type: SingleFamily
- Property subtype: Single Family Residence
Materials
- Vinyl Siding, Brick
Condition
- New construction: No
- Year built: 1965
Utilities & green energy
- Sewer: Public Sewer
- Water: Lake Michigan
Community & HOA
HOA
- Services included: None
Location
- Region: Burbank
Financial & listing details
- Price per square foot: $150/sqft
- Tax assessed value: $300,000
- Annual tax amount: $5,388
- Date on market: 8/31/2026
- Ownership: Fee Simple
Estimated market value
Not available
Estimated sales range
Not available
Not available
Price history
Price history is unavailable.
Public tax history
| Year | Property taxes | Tax assessment |
|---|---|---|
| 2024 | -- | $30,000 +0% |
| 2023 | $4,967 -32.3% | $29,999 +19.1% |
| 2022 | $7,341 +23.7% | $25,192 |
| 2021 | $5,934 +11.3% | $25,192 -5.1% |
| 2020 | $5,332 -10.1% | $26,546 +8.5% |
| 2019 | $5,933 +2.8% | $24,463 |
| 2018 | $5,774 +5.3% | $24,463 |
| 2017 | $5,485 -19.6% | $24,463 -1.5% |
| 2016 | $6,823 -1.1% | $24,839 |
| 2015 | $6,900 +2.6% | $24,839 |
| 2014 | $6,724 -5% | $24,839 -11.5% |
| 2013 | $7,081 -7.3% | $28,063 -10.5% |
| 2012 | $7,637 +17.3% | $31,363 |
| 2011 | $6,512 +13.1% | $31,363 +3.4% |
| 2010 | $5,756 +29.1% | $30,331 -4.6% |
| 2009 | $4,460 +10.7% | $31,782 -10% |
| 2008 | $4,029 -14.5% | $35,314 +16.5% |
| 2007 | $4,711 -2.3% | $30,310 |
| 2006 | $4,820 +3.7% | $30,310 |
| 2005 | $4,648 +19.9% | $30,310 +50.8% |
| 2004 | $3,876 +2.9% | $20,105 |
| 2003 | $3,765 +4.8% | $20,105 |
| 2002 | $3,593 +21.1% | $20,105 +22.8% |
| 2001 | $2,967 +1.1% | $16,371 |
| 2000 | $2,935 +0.6% | $16,371 |
| 1999 | $2,917 | $16,371 |
Find assessor info on the county website
Monthly payment
Est. payment
Payment breakdown
Explore the cost of this home by adjusting the details. Changes won't be saved.Climate risks
Neighborhood: 60459
Nearby schools
Schools provided by the listing agent
- Elementary: Edward J Tobin Elementary School
- Middle: Liberty Junior High School
- High: Reavis High School
- District: 111
Source: MRED as distributed by MLS GRID. This data may not be complete. We recommend contacting the local school district to confirm school assignments for this home.
Similar homes
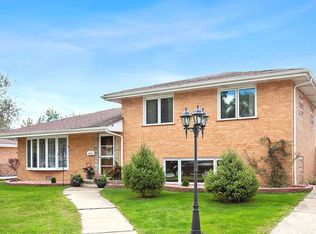
- $319,9004 bd1 ba1.3k sqft8204 Austin Ave, Burbank, IL 60459New
 MLS ID #12779996, Asif Mohammed, Signature Realty Group LLC. MRED as distributed by MLS GRID
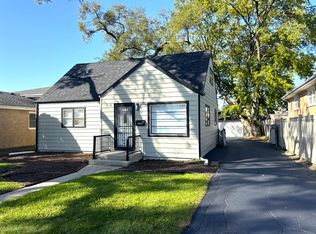
 - $339,9003 bd2 ba1.5k sqft8300 Long Ave, Burbank, IL 60459Active
 MLS ID #12775894, Jose Aguilar, Realty of America, LLC. MRED as distributed by MLS GRID
 - $375,0004 bd2 ba1.3k sqft7001 W 81st St, Burbank, IL 60459Active
 MLS ID #12747162, Elizabeth Abogado, Crosstown Realtors, Inc.. MRED as distributed by MLS GRID
 - $327,4004 bd2 ba1.3k sqft6743 W 106th Pl, Chicago Ridge, IL 60415Active
 MLS ID #12773610, Dennis Flynn, RE/MAX 10. MRED as distributed by MLS GRID
