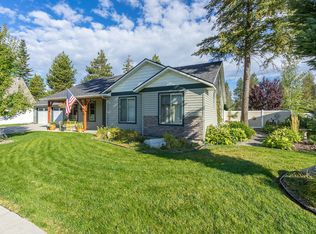
Beautiful home with main level living, has 4 spacious bedrooms, three full bathrooms, elegant open floorplan, oversized ''heated'' 3 car garage (3rd garage bay is about 26 feet deep) with an abundance of shelves, double gates, RV parking, inviting large raised deck for entertaining w/mountain views, vaulted ceiling in living room w/stunning floor to ceiling fireplace, stainless steel appliances w/5 burner gas stove, rich cabinetry, charming dedicated kitchen pantry, gorgeous LVP flooring, potential in-laws suite, towering fir/pine trees in the fenced backyard, inviting covered front porch & more! Owner is a realtor.
Active
Price cut: $100 (9/18)
$699,800
6525 W Christine St, Rathdrum, ID 83858
4beds
3baths
2,095sqft
Single Family Residence
Built in 2013
10,018 Square Feet Lot
$691,400 Zestimate®
$334/sqft
$-- HOA
What's special
Rv parkingElegant open floorplanDouble gatesRich cabinetryInviting covered front porchStainless steel appliancesMain level living
- 38 days
- 669
- 36
Zillow last checked:
Listing updated:
Listed by:
Tonya Merritt 208-818-9570,
Silvercreek Realty Group, LLC
Source: Coeur d'Alene MLS,MLS#: 26-8490
Facts & features
Interior
Bedrooms & bathrooms
- Bedrooms: 4
- Bathrooms: 3
- Main level bathrooms: 2
- Main level bedrooms: 3
Heating
- Natural Gas, Electric, Forced Air
Appliances
- Included: Gas Water Heater, Disposal, Dishwasher
- Laundry: Washer Hookup
Features
- Fireplace, High Speed Internet
- Flooring: Carpet, LVP
- Has basement: No
- Has fireplace: Yes
- Common walls with other units/homes: No Common Walls
Interior area
- Total structure area: 2,095
- Total interior livable area: 2,095 sqft
Video & virtual tour
Property
Parking
- Parking features: Garage - Attached
- Has attached garage: Yes
Features
- Patio & porch: Deck
- Exterior features: Lighting, Rain Gutters, Lawn
- Has view: Yes
- View description: Mountain(s)
Lot
- Size: 10,018 Square Feet
- Features: Southern Exposure
Details
- Parcel number: RK0190010040
- Zoning: R2S
Construction
Type & style
- Home type: SingleFamily
- Property subtype: Single Family Residence
Materials
- Frame
- Foundation: See Remarks
- Roof: Composition
Condition
- Year built: 2013
Utilities & green energy
- Sewer: Public Sewer
- Water: Public
Community & HOA
Community
- Subdivision: Park Rose Estates
HOA
- Has HOA: Yes
- HOA name: Park Rose Estates
Location
- Region: Rathdrum
Financial & listing details
- Price per square foot: $334/sqft
- Tax assessed value: $527,790
- Annual tax amount: $2,085
- Date on market: 8/17/2026
- Road surface type: Paved
Estimated market value
$691,400
$657,000 - $726,000
$3,128/mo
Price history
| Date | Event | Price |
|---|---|---|
| 9/18/2026 | Price change | $699,8000%$334/sqft |
Source:  Coeur d'Alene MLS #26-8490 Report a problem Coeur d'Alene MLS #26-8490 Report a problem | ||
| 8/29/2026 | Price change | $699,900-2.8%$334/sqft |
Source: Coeur d'Alene MLS #26-8490 Report a problem | ||
| 8/17/2026 | Listed for sale | $719,900$344/sqft |
Source: Coeur d'Alene MLS #26-8490 Report a problem | ||
| 4/1/2016 | Sold | -- |
Source: Agent Provided Report a problem | ||
Public tax history
| Year | Property taxes | Tax assessment |
|---|---|---|
| 2025 | $2,086 -4.9% | $402,790 +2% |
| 2024 | $2,193 +4.3% | $395,050 -7.7% |
| 2023 | $2,102 -28.6% | $428,053 -11.2% |
| 2022 | $2,944 +3.6% | $482,060 +22.3% |
| 2021 | $2,840 -1% | $394,183 +12.5% |
| 2020 | $2,870 +0.9% | $350,506 +14.1% |
| 2019 | $2,843 -0.9% | $307,096 +10.2% |
| 2018 | $2,870 +6.8% | $278,693 +8.8% |
| 2017 | $2,688 +12.1% | $256,260 +7.9% |
| 2016 | $2,398 +7.5% | $237,590 +6.3% |
| 2015 | $2,230 | $223,500 +601.2% |
| 2013 | $2,230 | $31,875 +25% |
| 2012 | -- | $25,500 -25% |
| 2011 | -- | $34,000 -15% |
| 2010 | -- | $40,000 |
Find assessor info on the county website
Monthly payment
Est. payment
Payment breakdown
Explore the cost of this home by adjusting the details. Changes won't be saved.Climate risks
Neighborhood: 83858
Similar homes
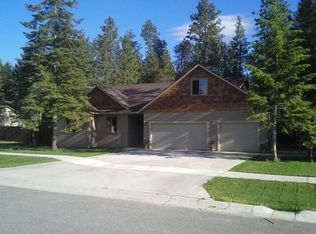
- $699,0004 bd3 ba2.2k sqft13579 Halley, Rathdrum, ID 83858For Sale
 MLS ID #26-8850, Cody Fenske. eXp Realty
 - $699,0004 bd3 ba2.2k sqft13579 N Halley St, Rathdrum, ID 83858For Sale
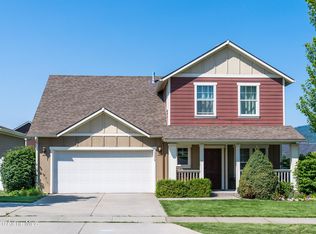 MLS ID #26-8850, Cody Fenske, eXp Realty. Coeur d'Alene MLS
 - $850,0004 bd3 ba2.4k sqft7434 W Diagonal Rd, Rathdrum, ID 83858For Sale
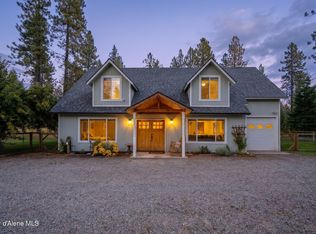 MLS ID #26-9604, Greg Link Jr, The Agency Coeur d'Alene. Coeur d'Alene MLS
 - $729,9002 bd2 ba1.3k sqft5364 W Golden Ave, Rathdrum, ID 83858For Sale
 MLS ID #26-9471, Cambria B Henry, Epique Realty. Coeur d'Alene MLS
 - $549,9004 bd3 ba1.8k sqft7785 W Meadow Lark Ln, Rathdrum, ID 83858For Sale
 MLS ID #20262250, Ciara Normandeau, COLDWELL BANKER RESORT REALTY. SELMLS
