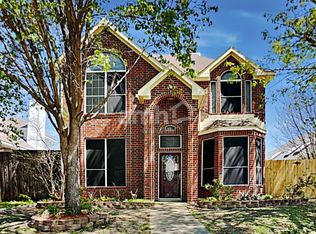
Welcome to a beautifully renovated home that blends modern updates with timeless comfort. Home is priced for a quick sale and move in ready! This well-cared-for home showcases meticulous upgrades throughout, including fresh paint and brand-new flooring, creating a truly move-in-ready experience. Natural light pours in, giving the home a bright, airy feel and a fresh new look at every turn.The open-concept layout features vaulted ceilings and a welcoming living area centered around a cozy fireplace—perfect for relaxing evenings or entertaining guests. The kitchen has been thoughtfully refreshed, offering ample cabinet space and serving as the true heart of the home.Upstairs, you’ll find generously sized bedrooms with ample closet space and sitting windows providing both comfort and privacy. The primary suite is a standout, featuring a completely renovated, elegant bathroom, multi use tub with a body sprayer, separate shower and a skylight that fills the space with soft natural light.Step outside to enjoy the stylish new privacy board on board fence, ideal for outdoor living and gatherings. Take a stroll just one block away and find trails, big fishing ponds and tranquility.This neighborhood has endless mature trees and peaceful scenery. Experience the thoughtful design, modern upgrades, and everyday functionality in a desirable Rowlett location. Ask for a list of recent updates or find them in the back office.
Sold
Price Unknown
6525 Wildhaven Dr, Rowlett, TX 75089
4beds
1,592sqft
Single Family Residence
Built in 1992
4,268 Square Feet Lot
$288,400 Zestimate®
$--/sqft
$2,799 Estimated rent
Home value
$288,400
$265,000 - $311,000
$2,799/mo
Zestimate® history
Owner options
List your home for rent
$2,799/mo
Rent Zestimate®
Find your next renter with Zillow Rental Manager. Plus, with online applications, you can quickly screen prospective tenants – for free.
$2,799/mo
Rent Zestimate®
Refinance and save
Refinancing to a lower rate could help reduce your monthly payments and save thousands over the life of the loan.
Explore your selling options
Work with a Zillow partner agent
Leverage their expertise and Zillow's premium Showcase listings to get your home seen by more buyers.
Get startedList with your own agent
Get your home in front of millions of buyers by listing it on Zillow.
Learn how to do itSell it yourself
Take full control of how buyers see your home on Zillow by listing For Sale by Owner (FSBO).
List your homeWhat's special
Cozy fireplaceFresh paintBrand-new flooringSitting windowsNatural light pours inMeticulous upgrades throughoutPeaceful scenery
Zillow last checked:
Listing updated:
Listed by:
Raquel Rubio 0671383 210-379-9207,
Jason Mitchell Real Estate Texas 210-379-9207
Bought with:
Gisela Ruelas, 0684459
RE/MAX Dallas Suburbs
Source: NTREIS,MLS#: 21257509
Facts & features
Interior
Bedrooms & bathrooms
- Bedrooms: 4
- Bathrooms: 3
- Full bathrooms: 2
- 1/2 bathrooms: 1
Primary bedroom
- Features: Ceiling Fan(s), En Suite Bathroom, Walk-In Closet(s)
- Level: First
- Dimensions: 16 x 12
Bedroom
- Features: Ceiling Fan(s)
- Level: Second
- Dimensions: 12 x 7
Bedroom
- Features: Ceiling Fan(s)
- Level: Second
- Dimensions: 11 x 10
Bedroom
- Features: Ceiling Fan(s)
- Level: Second
- Dimensions: 12 x 11
Primary bathroom
- Features: Dual Sinks, En Suite Bathroom, Garden Tub/Roman Tub, Linen Closet, Stone Counters, Separate Shower
- Level: First
- Dimensions: 0 x 0
Dining room
- Level: First
- Dimensions: 0 x 0
Other
- Features: Solid Surface Counters
- Level: Second
- Dimensions: 0 x 0
Half bath
- Level: First
- Dimensions: 0 x 0
Kitchen
- Features: Built-in Features, Eat-in Kitchen, Pantry, Solid Surface Counters
- Level: First
- Dimensions: 0 x 0
Living room
- Features: Fireplace
- Level: First
- Dimensions: 0 x 0
Utility room
- Features: Closet
- Level: First
- Dimensions: 0 x 0
Heating
- Central, Electric, Fireplace(s)
Cooling
- Central Air, Ceiling Fan(s), Electric
Appliances
- Included: Dishwasher, Disposal, Gas Range, Microwave
- Laundry: Washer Hookup, Electric Dryer Hookup, Laundry in Utility Room
Features
- Eat-in Kitchen, High Speed Internet, Open Floorplan, Pantry, Vaulted Ceiling(s), Wired for Data, Walk-In Closet(s)
- Flooring: Carpet, Ceramic Tile, Linoleum, Luxury Vinyl Plank
- Windows: Bay Window(s), Skylight(s)
- Has basement: No
- Number of fireplaces: 1
- Fireplace features: Gas Starter, Living Room, Masonry, Wood Burning
Interior area
- Total interior livable area: 1,592 sqft
Property
Parking
- Total spaces: 2
- Parking features: Alley Access, Door-Single, Driveway
- Attached garage spaces: 2
Features
- Levels: Two
- Stories: 2
- Patio & porch: Rear Porch, Front Porch
- Exterior features: Rain Gutters
- Pool features: None
- Fencing: Back Yard,Fenced,Wood
Lot
- Size: 4,268 Square Feet
- Features: Subdivision
Details
- Parcel number: 44022260130370000
Construction
Type & style
- Home type: SingleFamily
- Architectural style: Traditional,Detached
- Property subtype: Single Family Residence
Materials
- Brick
- Foundation: Slab
- Roof: Asphalt,Shingle
Condition
- Year built: 1992
Utilities & green energy
- Sewer: Public Sewer
- Water: Public
- Utilities for property: Cable Available, Electricity Connected, Natural Gas Available, Sewer Available, Separate Meters, Underground Utilities, Water Available
Green energy
- Energy efficient items: Thermostat
Community & HOA
Community
- Features: Sidewalks, Community Mailbox
- Security: Carbon Monoxide Detector(s), Smoke Detector(s)
- Subdivision: Springfield Sec 02
HOA
- Has HOA: No
Location
- Region: Rowlett
Financial & listing details
- Tax assessed value: $314,500
- Annual tax amount: $7,903
- Date on market: 5/6/2026
- Cumulative days on market: 7 days
- Listing terms: Cash,Conventional,FHA,VA Loan
Price history
| Date | Event | Price |
|---|---|---|
| 5/26/2026 | Sold | -- |
Source: NTREIS #21257509 Report a problem | ||
| 5/24/2026 | Pending sale | $299,000$188/sqft |
Source: NTREIS #21257509 Report a problem | ||
| 5/15/2026 | Contingent | $299,000$188/sqft |
Source: NTREIS #21257509 Report a problem | ||
| 5/6/2026 | Listed for sale | $299,000$188/sqft |
Source: NTREIS #21257509 Report a problem | ||
Public tax history
| Year | Property taxes | Tax assessment |
|---|---|---|
| 2025 | $3,058 -9.3% | $314,500 |
| 2024 | $3,373 +14.8% | $314,500 +13.1% |
| 2023 | $2,937 +10.3% | $278,190 |
| 2022 | $2,664 +1.8% | $278,190 +29.8% |
| 2021 | $2,616 -1.5% | $214,270 |
| 2020 | $2,656 +5.6% | $214,270 +7% |
| 2019 | $2,514 +8% | $200,270 |
| 2018 | $2,329 -45% | $200,270 +14.7% |
| 2017 | $4,231 +10.7% | $174,670 +12.9% |
| 2016 | $3,822 +26.8% | $154,730 +10.1% |
| 2015 | $3,014 | $140,480 +11% |
| 2014 | $3,014 | $126,550 |
| 2013 | -- | -- |
| 2012 | -- | -- |
| 2011 | -- | -- |
| 2010 | -- | -- |
| 2009 | -- | -- |
| 2008 | -- | -- |
| 2007 | -- | -- |
| 2005 | -- | -- |
| 2004 | -- | -- |
| 2003 | -- | -- |
| 2002 | -- | -- |
| 2001 | -- | -- |
Find assessor info on the county website
Neighborhood: Springfield
Nearby homes
- $286,0003 bd2 ba1.4k sqft6521 Wildhaven Dr, Rowlett, TX 75089Off Market
- $277,8002 bd2 ba1.4k sqft6529 Wildhaven Dr, Rowlett, TX 75089Off Market
- $311,4004 bd2 ba1.9k sqft6517 Wildhaven Dr, Rowlett, TX 75089Off Market
- $314,0003 bd2 ba1.6k sqft6601 Wildhaven Dr, Rowlett, TX 75089Off Market

- $289,2003 bd2 ba1.3k sqft6526 White Oak Dr, Rowlett, TX 75089Off Market
- $261,5003 bd2 ba1.3k sqft6530 White Oak Dr, Rowlett, TX 75089Off Market
- $305,2003 bd3 ba1.5k sqft6605 Wildhaven Dr, Rowlett, TX 75089Off Market
- $288,7002 bd2 ba1.3k sqft6513 Wildhaven Dr, Rowlett, TX 75089Off Market
Nearby schools
GreatSchools rating
- 6/10Norma Dorsey Elementary SchoolGrades: PK-5Distance: 0.4 mi
- 5/10Sellers Middle SchoolGrades: 6-8Distance: 1.9 mi
- 6/10Sachse High SchoolGrades: 9-12Distance: 2.9 mi
Schools provided by the listing agent
- District: Garland ISD
Source: NTREIS. This data may not be complete. We recommend contacting the local school district to confirm school assignments for this home.
Get a cash offer in 3 minutes
Find out how much your home could sell for in as little as 3 minutes with a no-obligation cash offer.
Estimated market value
$288,400
Get a cash offer in 3 minutes
Find out how much your home could sell for in as little as 3 minutes with a no-obligation cash offer.
Estimated market value
$288,400
- Texas
- Dallas County
- Rowlett
- 75089
- Springfield
- 6525 Wildhaven Dr
Nearby cities
Nearby neighborhoods
Nearby zip codes
Other Rowlett Topics
