Come see this beautifully renovated townhome ideally located in the heart of Valley Glen. Offering nearly 1,100 square feet of open, light-filled living space, this two bedroom, two bath residence is thoughtfully designed for both everyday comfort and effortless entertaining. Upon entry, you’re welcomed by high grade light wood laminate flooring that flows throughout, complemented by inviting paint selections, upgraded recessed lighting, and two sets of over sized sliding doors that flood the home with natural light. Designed with entertainers in mind, the home features two private patios, perfect for al fresco dining and indoor outdoor living. The expansive kitchen has been tastefully renewed with updated shaker and glass-front cabinetry, granite countertops, a granite and mosaic tile backsplash, stainless steel appliances, modern fixtures, and a large stainless farmhouse sink. The generous family room is anchored by a striking custom accent wall and offers direct access to one of the patios, creating a seamless flow for gatherings. Just above, the elevated dining area provides a spacious and inviting setting for hosting. Upstairs, the serene primary suite showcases another custom accent wall, double mirrored closets, and a private ensuite bath. The remodeled bathroom features a white oak vanity with quartz counters, along with a tub/shower combination finished in custom tile. The secondary bedroom is equally impressive with a custom closet organizer and a built-in Murphy bed, offering exceptional versatility. The additional hall bath has also been remodeled and includes a coordinating white oak vanity with quartz countertop, a stylish shiplap accent wall, and a walk-in shower with classic subway tile. Throughout the home, you’ll appreciate the design details including statement lighting, custom built-ins, crown molding, and clever storage solutions. Modern conveniences complete the home with in-unit private laundry, a controlled-access subterranean garage, and gated entry. Easy access to the freeways, close to parks and shopping!
Sold for $549,000
Listed by: Equity Union • Rebecca Locke • Contact: 323-839-9972
Bought with: Equity Union
$549,000
6525 Woodman Ave Unit 11, Van Nuys, CA 91401
2beds
1,080sqft
Condominium
Built in 2001
-- sqft lot
$546,300 Zestimate®
$508/sqft
$2,893 Estimated rent
Home value
$546,300
$497,000 - $601,000
$2,893/mo
Zestimate® history
Owner options
List your home for rent
$2,893/mo
Rent Zestimate®
Find your next renter with Zillow Rental Manager. Plus, with online applications, you can quickly screen prospective tenants – for free.
$2,893/mo
Rent Zestimate®
Refinance and save
$3,866/mo
Est. payment
Refinancing to a lower rate could help reduce your monthly payments and save thousands over the life of the loan.
$3,866/mo
Est. payment
Explore your selling options
Work with a Zillow partner agent
Leverage their expertise and Zillow's premium Showcase listings to get your home seen by more buyers.
Get startedList with your own agent
Get your home in front of millions of buyers by listing it on Zillow.
Learn how to do itSell it yourself
Take full control of how buyers see your home on Zillow by listing For Sale by Owner (FSBO).
List your homeWhat's special
Zillow last checked:
Listing updated:
Listed by:
Rebecca Locke DRE #01818907 323-839-9972,
Equity Union
Bought with:
Rebecca Locke, DRE #01818907
Equity Union
Source: CRMLS,MLS#: SR26010564 Originating MLS: California Regional MLS
Originating MLS: California Regional MLSFacts & features
Interior
Bedrooms & bathrooms
- Bedrooms: 2
- Bathrooms: 2
- Full bathrooms: 2
- Main level bathrooms: 1
Rooms
- Room types: Bedroom, Family Room, Kitchen, Primary Bathroom, Primary Bedroom
Primary bedroom
- Features: Primary Suite
Bedroom
- Features: All Bedrooms Up
Bathroom
- Features: Bathtub, Full Bath on Main Level, Granite Counters, Jetted Tub, Linen Closet, Stone Counters, Remodeled, Soaking Tub, Tub Shower, Upgraded
Kitchen
- Features: Granite Counters, Stone Counters, Remodeled, Updated Kitchen
Heating
- Central, Natural Gas
Cooling
- Central Air
Appliances
- Included: Built-In Range, Dishwasher, Disposal, Gas Range, Microwave, Water Heater, Dryer, Washer
- Laundry: Laundry Closet, In Kitchen, Stacked
Features
- Built-in Features, Crown Molding, Granite Counters, High Ceilings, Open Floorplan, Paneling/Wainscoting, Stone Counters, Recessed Lighting, Storage, All Bedrooms Up, Primary Suite
- Flooring: Laminate, Tile, Wood
- Windows: Double Pane Windows
- Has fireplace: No
- Fireplace features: None
- Common walls with other units/homes: 2+ Common Walls
Interior area
- Total interior livable area: 1,080 sqft
Property
Parking
- Total spaces: 2
- Parking features: Controlled Entrance, Covered, Underground, Electric Gate, Garage, Gated, One Space, Storage, Tandem
- Garage spaces: 2
Features
- Levels: One
- Stories: 1
- Entry location: Main Floor
- Patio & porch: Concrete, Front Porch, Patio, Porch, Stone
- Exterior features: Lighting
- Pool features: None
- Spa features: None
- Fencing: Good Condition
- Has view: Yes
- View description: None
Lot
- Size: 0.7 Acres
Details
- Parcel number: 2238012084
- Special conditions: Standard
Construction
Type & style
- Home type: Condo
- Architectural style: Traditional
- Property subtype: Condominium
- Attached to another structure: Yes
Materials
- Stucco, Wood Siding
- Roof: Composition
Condition
- Updated/Remodeled,Turnkey
- New construction: No
- Year built: 2001
Utilities & green energy
- Sewer: Public Sewer
- Water: Public
- Utilities for property: Electricity Connected, Natural Gas Connected, Sewer Connected, Water Connected
Community & HOA
Community
- Features: Street Lights, Sidewalks, Valley, Gated
- Security: Security Gate, Gated Community
HOA
- Has HOA: Yes
- Amenities included: Controlled Access, Maintenance Grounds, Security, Trash
- HOA fee: $360 monthly
- HOA name: Bowker & Roth
- HOA phone: 818-382-7300
Location
- Region: Van Nuys
Financial & listing details
- Price per square foot: $508/sqft
- Tax assessed value: $485,245
- Date on market: 1/15/2026
- Cumulative days on market: 5 days
- Listing terms: Cash to New Loan,Conventional,1031 Exchange,FHA
- Inclusions: Washer and Dryer
- Road surface type: Paved
Price history
| Date | Event | Price |
|---|---|---|
| 2/24/2026 | Sold | $549,000$508/sqft |
Source:  CRMLS #SR26010564 Report a problem CRMLS #SR26010564 Report a problem | ||
| 1/22/2026 | Contingent | $549,000$508/sqft |
Source: CRMLS #SR26010564 Report a problem | ||
| 1/16/2026 | Listed for sale | $549,000+26.2%$508/sqft |
Source: CRMLS #SR26010564 Report a problem | ||
| 3/24/2021 | Listing removed | -- |
Source: Owner Report a problem | ||
| 11/26/2019 | Sold | $435,000+27.9%$403/sqft |
Source: Public Record Report a problem | ||
| 9/22/2015 | Listing removed | $2,200$2/sqft |
Source: Owner Report a problem | ||
| 9/19/2015 | Price change | $2,200-4.3%$2/sqft |
Source: Owner Report a problem | ||
| 9/7/2015 | Price change | $2,300-8%$2/sqft |
Source: Owner Report a problem | ||
| 8/9/2015 | Price change | $2,500+22%$2/sqft |
Source: Owner Report a problem | ||
| 8/1/2015 | Listed for rent | $2,050$2/sqft |
Source: Owner Report a problem | ||
| 2/23/2007 | Sold | $340,000$315/sqft |
Source: Public Record Report a problem | ||
Public tax history
| Year | Property taxes | Tax assessment |
|---|---|---|
| 2026 | -- | $485,245 +2% |
| 2025 | $5,838 +1.2% | $475,732 +2% |
| 2024 | $5,767 +2% | $466,405 +2% |
| 2023 | $5,655 +4.9% | $457,260 +2% |
| 2022 | $5,389 +1.3% | $448,295 +2% |
| 2021 | $5,320 -1% | $439,506 +1% |
| 2020 | $5,372 | $435,000 +6.5% |
| 2019 | $5,372 +11.2% | $408,344 +2.1% |
| 2018 | $4,833 | $400,000 +15.3% |
| 2017 | $4,833 +15.5% | $347,000 |
| 2016 | $4,184 +0.5% | $347,000 |
| 2015 | $4,164 +8.5% | $347,000 +11.1% |
| 2014 | $3,839 | $312,200 +81.5% |
| 2012 | -- | $172,000 -24.6% |
| 2011 | -- | $228,000 |
| 2010 | -- | $228,000 -35.5% |
| 2009 | -- | $353,735 +2% |
| 2008 | -- | $346,800 +82.9% |
| 2007 | -- | $189,621 |
Find assessor info on the county website
Neighborhood: Valley Glen
Nearby homes
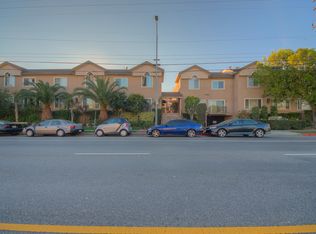
- $515,5002 bd2 ba1k sqft6525 Woodman Ave UNIT 22, Valley Glen, CA 91401Off Market
- $463,3002 bd2 ba1k sqft6525 Woodman Ave UNIT 1, Van Nuys, CA 91401Off Market
- $486,2002 bd2 ba1k sqft6525 Woodman Ave UNIT 3, Van Nuys, CA 91401Off Market
- $489,9002 bd2 ba1k sqft6525 Woodman Ave UNIT 5, Van Nuys, CA 91401Off Market
- $456,7002 bd2 ba1k sqft6525 Woodman Ave APT 6, Van Nuys, CA 91401Off Market
- $575,0002 bd2 ba1k sqft6525 Woodman Ave UNIT 10, Van Nuys, CA 91401Sold
- $465,3002 bd2 ba1k sqft6525 Woodman Ave UNIT 12, Van Nuys, CA 91401Off Market
- $469,4002 bd2 ba1k sqft6525 Woodman Ave UNIT 14, Van Nuys, CA 91401Off Market
Nearby schools
GreatSchools rating
- 7/10Kittridge Street Elementary SchoolGrades: K-5Distance: 0.1 mi
- 6/10James Madison Middle SchoolGrades: 6-8Distance: 1 mi
- 8/10Van Nuys Senior High SchoolGrades: 9-12Distance: 1.2 mi
Get a cash offer in 3 minutes
Find out how much your home could sell for in as little as 3 minutes with a no-obligation cash offer.
Estimated market value
$546,300
Get a cash offer in 3 minutes
Find out how much your home could sell for in as little as 3 minutes with a no-obligation cash offer.
Estimated market value
$546,300
- California
- Los Angeles County
- Los Angeles
- 91401
- Valley Glen
- 6525 Woodman Ave Unit 11
Nearby cities
Nearby neighborhoods
Nearby zip codes
Other Los Angeles Topics
