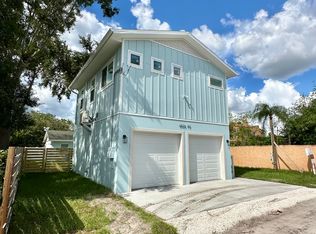
PRICE IMPROVED BY $26K! Nestled in the desirable PASADENA ESTATES community of St. Petersburg, this exceptional property offers a beautifully renovated SINGLE FAMILY HOME WITH A BRAND-NEW DETACHED, INCOME-PRODUCING ADU APARTMENT and a two-car garage. Conveniently located off 1st Avenue, residents can take advantage of the SunRunner shuttle service, providing easy access from the beaches to vibrant downtown St. Pete. The main home, situated at the front of the property, features 1,067 heated sqft, 3 bedrooms and 1 bathroom, showcasing a fully renovated interior with NEW quartz countertops, NEW wood cabinets, NEW stainless steel appliances, NEW luxury vinyl plank flooring, updated AC handler (2023), NEW paint/trim/texture... the list goes on! The indoor laundry room is thoughtfully designed with a NEW stacked washer and dryer, custom wood slab folding table, utility storage cabinets, and a utility closet. The rear ADU apartment, BUILT IN 2024 (BRAND NEW CONSTRUCTION), offers a private entrance from the alleyway and boasts soaring 10-foot ceilings in both the garage and the upstairs living space. This newly constructed one-bedroom, one-bathroom unit features an open-concept living, kitchen, and dining area; complemented by NEW mini-split AC units in both the living space and bedroom, NEW roof, NEW wood kitchen cabinets, NEW quartz countertops, NEW stainless steel appliance suite, NEW luxury vinyl plank flooring... you name it, it is NEW!!! The bathroom is outfitted with a FULL-SIZE STACKED WASHER AND DRYER closet, a custom glass-enclosed shower, and HURRICANE IMPACT WINDOWS AND DOORS throughout the apartment. High and dry in FLOOD ZONE X! Ideally located just 8 MINUTES FROM TREASURE ISALND BEACH, where you’ll find popular spots like Sloppy Joe’s, Ricky T’s, and the world-famous Bilmar and Thunderbird Resorts. This property also offers quick access to downtown St. Pete, just a 10-minute drive away, with its array of restaurants, shops, and local businesses. With Tampa International Airport and downtown Tampa just 30 minutes away, this home is perfectly positioned for CONVENIENCE, COMFORT, and COASTAL LIVING!
Sold for $699,000
$699,000
6526 1ST AVENUE S, ST PETERSBURG, FL 33707
4beds
1,721sqft
Single Family Residence
Built in 1957
6,730 Square Feet Lot
$675,000 Zestimate®
$406/sqft
$3,137 Estimated rent
Home value
$675,000
$608,000 - $749,000
$3,137/mo
Zestimate® history
Owner options
List your home for rent
$3,137/mo
Rent Zestimate®
Find your next renter with Zillow Rental Manager. Plus, with online applications, you can quickly screen prospective tenants – for free.
$3,137/mo
Rent Zestimate®
Refinance and save
$4,815/mo
Est. payment
Refinancing to a lower rate could help reduce your monthly payments and save thousands over the life of the loan.
$4,815/mo
Est. payment
Explore your selling options
Work with a Zillow partner agent
Leverage their expertise and Zillow's premium Showcase listings to get your home seen by more buyers.
Get startedList with your own agent
Get your home in front of millions of buyers by listing it on Zillow.
Learn how to do itSell it yourself
Take full control of how buyers see your home on Zillow by listing For Sale by Owner (FSBO).
List your homeWhat's special
Updated acNew roofNew quartz countertopsIndoor laundry roomOpen-concept livingNew mini-split ac unitsUtility storage cabinets
Zillow last checked:
Listing updated:
Listed by:
Jada Maynard 813-610-5862,
MAYNARD PROPERTY GROUP LLC 813-610-5862
Bought with:
Brian Eades, PA, 3301861
DALTON WADE INC
Source: Stellar MLS,MLS#: W7873415 Originating MLS: West Pasco
Originating MLS: West Pasco
Facts & features
Interior
Bedrooms & bathrooms
- Bedrooms: 4
- Bathrooms: 2
- Full bathrooms: 2
Rooms
- Room types: Utility Room
Primary bedroom
- Features: Built-in Closet
- Level: First
Bedroom 1
- Features: Built-in Closet
- Level: First
Bedroom 2
- Features: Built-in Closet
- Level: First
Primary bathroom
- Level: First
Dining room
- Level: First
Other
- Features: Built-in Closet
- Level: Second
Kitchen
- Level: First
Laundry
- Features: Built-in Closet
- Level: First
Living room
- Level: First
Heating
- Central
Cooling
- Central Air
Appliances
- Included: Dishwasher, Disposal, Dryer, Electric Water Heater, Microwave, Range, Refrigerator, Washer
- Laundry: Inside, Laundry Room
Features
- Ceiling Fan(s), Stone Counters, Thermostat
- Flooring: Luxury Vinyl, Tile
- Windows: Blinds, Storm Window(s)
- Has fireplace: No
Interior area
- Total structure area: 2,507
- Total interior livable area: 1,721 sqft
Property
Parking
- Total spaces: 2
- Parking features: Driveway, Garage Door Opener, On Street
- Garage spaces: 2
- Has uncovered spaces: Yes
Features
- Levels: One
- Stories: 1
- Exterior features: Private Mailbox, Rain Gutters, Sidewalk
Lot
- Size: 6,730 Square Feet
- Dimensions: 53 x 127
Details
- Parcel number: 203116669780040080
- Special conditions: None
Construction
Type & style
- Home type: SingleFamily
- Property subtype: Single Family Residence
Materials
- Block, Wood Frame
- Foundation: Slab
- Roof: Shingle
Condition
- New construction: No
- Year built: 1957
Utilities & green energy
- Sewer: Public Sewer
- Water: Public
- Utilities for property: Cable Available, Electricity Connected, Sewer Connected, Water Connected
Community & HOA
Community
- Pet fee: $0 monthly
- Subdivision: PASADENA ESTATES
HOA
- Has HOA: No
Location
- Region: Saint Petersburg
Financial & listing details
- Price per square foot: $406/sqft
- Tax assessed value: $400,568
- Annual tax amount: $4,039
- Date on market: 3/15/2025
- Cumulative days on market: 21 days
- Listing terms: Cash,Conventional,FHA,VA Loan
- Ownership: Fee Simple
- Total actual rent: 35400
- Electric utility on property: Yes
- Road surface type: Paved
Price history
| Date | Event | Price |
|---|---|---|
| 5/2/2025 | Sold | $699,000$406/sqft |
Source:  Stellar MLS #W7873415 Report a problem Stellar MLS #W7873415 Report a problem | ||
| 4/6/2025 | Pending sale | $699,000$406/sqft |
Source: Stellar MLS #W7873548 Report a problem | ||
| 3/23/2025 | Price change | $699,000-3.6%$406/sqft |
Source: Stellar MLS #W7873415 Report a problem | ||
| 3/15/2025 | Listed for sale | $725,000+178.8%$421/sqft |
Source: Stellar MLS #W7873415 Report a problem | ||
| 4/22/2024 | Listing removed | -- |
Source: Zillow Rentals Report a problem | ||
| 3/16/2024 | Price change | $2,850-12.3%$2/sqft |
Source: Zillow Rentals Report a problem | ||
| 2/28/2024 | Listed for rent | $3,250+14%$2/sqft |
Source: Zillow Rentals Report a problem | ||
| 10/25/2023 | Listing removed | -- |
Source: Zillow Rentals Report a problem | ||
| 10/11/2023 | Price change | $2,850-12.3%$2/sqft |
Source: Zillow Rentals Report a problem | ||
| 8/17/2023 | Price change | $3,250-7.1%$2/sqft |
Source: Zillow Rentals Report a problem | ||
| 8/9/2023 | Listed for rent | $3,500$2/sqft |
Source: Zillow Rentals Report a problem | ||
| 5/8/2023 | Sold | $260,000+4.4%$151/sqft |
Source: Public Record Report a problem | ||
| 4/27/2023 | Pending sale | $249,000$145/sqft |
Source: Stellar MLS #U8198506 Report a problem | ||
| 4/25/2023 | Listed for sale | $249,000+149%$145/sqft |
Source: Stellar MLS #U8198506 Report a problem | ||
| 9/5/2017 | Sold | $100,000+91.6%$58/sqft |
Source: Public Record Report a problem | ||
| 1/14/2010 | Sold | $52,200-33.9%$30/sqft |
Source: Public Record Report a problem | ||
| 2/7/2009 | Price change | $79,000+31.9%$46/sqft |
Source: CENTURY 21 Shaw Realty Group #T2325717 Report a problem | ||
| 8/16/2008 | Listed for sale | $59,900+16.3%$35/sqft |
Source: CENTURY 21 Shaw Realty Group #T2325717 Report a problem | ||
| 10/18/2000 | Sold | $51,500$30/sqft |
Source: Public Record Report a problem | ||
Public tax history
| Year | Property taxes | Tax assessment |
|---|---|---|
| 2025 | $6,930 +71.6% | $323,594 +56.4% |
| 2024 | $4,039 +13.8% | $206,965 +22.7% |
| 2023 | $3,551 +12.9% | $168,624 +10% |
| 2022 | $3,145 +6.5% | $153,295 +10% |
| 2021 | $2,953 +6.4% | $139,359 +10% |
| 2020 | $2,774 +11.7% | $126,690 +10% |
| 2019 | $2,483 | $115,173 +9.1% |
| 2018 | $2,483 +8.3% | $105,543 -5.2% |
| 2017 | $2,292 +19.6% | $111,366 +7.4% |
| 2016 | $1,916 +11.5% | $103,669 +21.1% |
| 2015 | $1,718 +17.8% | $85,622 +34.3% |
| 2014 | $1,458 +7.3% | $63,754 +8.4% |
| 2013 | $1,359 +3.4% | $58,799 +3.3% |
| 2012 | $1,315 | $56,915 -15.6% |
| 2011 | -- | $67,462 +31.8% |
| 2010 | -- | $51,175 -42.9% |
| 2009 | -- | $89,607 -11.7% |
| 2008 | $2,187 | $101,500 -13.5% |
| 2007 | -- | $117,400 +34.6% |
| 2005 | -- | $87,200 +19.9% |
| 2004 | $1,767 +6.1% | $72,700 +6.6% |
| 2003 | $1,666 +38% | $68,200 +10.9% |
| 2002 | $1,207 | $61,500 +26% |
| 2001 | $1,207 +235.9% | $48,800 +6.3% |
| 2000 | $359 | $45,900 |
Find assessor info on the county website
Neighborhood: Pasadena Bear Creek Estates
Nearby homes
- $--1 bd1 ba654 sqft6526 1st Ave S #1, Saint Petersburg, FL 33707Off Market
- $427,5003 bd2 ba1.1k sqft6534 1st Ave S, Saint Petersburg, FL 33707Sold

- $221,200-- bd1 ba672 sqft6540 1st Ave S, Saint Petersburg, FL 33707Off Market
- $873,800-- bd4 ba2.6k sqft6510 1st Ave S, Saint Petersburg, FL 33707Off Market
- $425,0002 bd2 ba800 sqft6531 2nd Ave S, Saint Petersburg, FL 33707Sold
- $473,600-- bd2 ba1.7k sqft6523 2nd Ave S, Saint Petersburg, FL 33707Off Market
- $313,6002 bd1 ba963 sqft6535 2nd Ave S, Saint Petersburg, FL 33707Off Market
- $648,500-- bd-- ba2.2k sqft6550 1st Ave S, Saint Petersburg, FL 33707Off Market
Nearby schools
GreatSchools rating
- 7/10Bear Creek Elementary SchoolGrades: PK-5Distance: 0.6 mi
- 3/10Azalea Middle SchoolGrades: 6-8Distance: 2 mi
- 4/10Boca Ciega High SchoolGrades: 9-12Distance: 1.2 mi
Schools provided by the listing agent
- Elementary: Bear Creek Elementary-PN
- Middle: Azalea Middle-PN
- High: Boca Ciega High-PN
Source: Stellar MLS. This data may not be complete. We recommend contacting the local school district to confirm school assignments for this home.
Get a cash offer in 3 minutes
Find out how much your home could sell for in as little as 3 minutes with a no-obligation cash offer.
Estimated market value
$675,000
Get a cash offer in 3 minutes
Find out how much your home could sell for in as little as 3 minutes with a no-obligation cash offer.
Estimated market value
$675,000
Nearby cities
Nearby neighborhoods
Nearby zip codes
Other Saint Petersburg Topics
- Apartments for Rent in 33707
- Houses for Sale in 33707
- Houses for Rent in 33707
- 33707 Real Estate
- Saint Petersburg Condos
- Houses for Sale in Saint Petersburg
- Newest Listings in Saint Petersburg
- Saint Petersburg Home Values
- Saint Petersburg Real Estate Agents
- Saint Petersburg Refinance
- Saint Petersburg Mortgage Rates
