Rarely does a home with such a stunning lake view become available in far north Dallas. This gorgeous one-story residence on Prestonwood Lake offers a serene waterfront setting, elegant hardwood floors, soaring ceilings, and plantation shutters. The open kitchen to the family room features ample storage, built-in refrigerator, double ovens, built-in microwave and Corian countertops. Spacious family room with a wood burning fireplace and walk-in wet bar. Primary suite boasts a second fireplace, separate vanities, a jetted tub, walk-in shower, spacious walk-in closet and adjacent to the sunroom. The sunroom, with expansive windows and remote shades, brings the outdoors in. No step-downs throughout the home. Third bedroom is a perfect office with built-ins. A split guest bedroom with ensuite bath and walk-in closet provides wonderful privacy. Enjoy the large patio with pergola, perfect for entertaining or just sitting back and enjoying the view. Additional perks include a second patio, 14x12 AC storage room, solar panels for low electric bills and HOA-managed lake plus front yard care. With neighborhood 24-hour police patrol, don’t miss this exceptional opportunity to own this lovely home that's close to Preston Rd., the Dallas Tollway and near the neighborhood Hillcrest Village for restaurants, coffee, park and more.
Sold
Price Unknown
6526 Brook Lake Dr, Dallas, TX 75248
3beds
2,921sqft
Single Family Residence
Built in 1980
7,535 Square Feet Lot
$816,400 Zestimate®
$--/sqft
$3,573 Estimated rent
Home value
$816,400
$743,000 - $898,000
$3,573/mo
Zestimate® history
Owner options
List your home for rent
$3,573/mo
Rent Zestimate®
Find your next renter with Zillow Rental Manager. Plus, with online applications, you can quickly screen prospective tenants – for free.
$3,573/mo
Rent Zestimate®
Refinance and save
$174/mo
Est. payment
Refinancing to a lower rate could help reduce your monthly payments and save thousands over the life of the loan.
$174/mo
Est. payment
Explore your selling options
Work with a Zillow partner agent
Leverage their expertise and Zillow's premium Showcase listings to get your home seen by more buyers.
Get startedList with your own agent
Get your home in front of millions of buyers by listing it on Zillow.
Learn how to do itSell it yourself
Take full control of how buyers see your home on Zillow by listing For Sale by Owner (FSBO).
List your homeWhat's special
Wood burning fireplaceSecond fireplaceStunning lake viewExpansive windowsBuilt-in microwaveSpacious family roomElegant hardwood floors
Zillow last checked:
Listing updated:
Listed by:
Sandy Akright 0340021 972-387-0300,
Ebby Halliday, REALTORS 972-387-0300
Bought with:
Jamie Marancenbaum
Coldwell Banker Apex, REALTORS
Source: NTREIS,MLS#: 20854145
Facts & features
Interior
Bedrooms & bathrooms
- Bedrooms: 3
- Bathrooms: 3
- Full bathrooms: 3
Primary bedroom
- Features: Ceiling Fan(s), Dual Sinks, Double Vanity, En Suite Bathroom, Fireplace, Jetted Tub, Separate Shower, Walk-In Closet(s)
- Level: First
- Dimensions: 18 x 18
Bedroom
- Features: Ceiling Fan(s), En Suite Bathroom, Split Bedrooms, Walk-In Closet(s)
- Level: First
- Dimensions: 15 x 13
Bedroom
- Features: Built-in Features
- Level: First
- Dimensions: 13 x 12
Bonus room
- Features: Built-in Features
- Level: Second
- Dimensions: 14 x 12
Breakfast room nook
- Features: Built-in Features, Pantry, Solid Surface Counters
- Level: First
- Dimensions: 10 x 10
Dining room
- Features: Ceiling Fan(s)
- Level: First
- Dimensions: 15 x 12
Kitchen
- Features: Built-in Features, Eat-in Kitchen, Pantry, Solid Surface Counters
- Level: First
- Dimensions: 13 x 10
Living room
- Features: Built-in Features, Ceiling Fan(s), Fireplace
- Level: First
- Dimensions: 20 x 19
Sunroom
- Features: Ceiling Fan(s)
- Level: First
- Dimensions: 16 x 11
Utility room
- Features: Built-in Features, Utility Room
- Level: First
- Dimensions: 8 x 6
Heating
- Central, Electric, Fireplace(s), Zoned
Cooling
- Central Air, Ceiling Fan(s), Electric, Zoned
Appliances
- Included: Built-In Refrigerator, Convection Oven, Double Oven, Dishwasher, Electric Cooktop, Electric Oven, Electric Water Heater, Disposal, Microwave
- Laundry: Washer Hookup, Electric Dryer Hookup, Laundry in Utility Room
Features
- Wet Bar, Built-in Features, Double Vanity, Eat-in Kitchen, High Speed Internet, In-Law Floorplan, Open Floorplan, Pantry, Cable TV, Walk-In Closet(s), Wired for Sound
- Flooring: Carpet, Ceramic Tile, Wood
- Windows: Skylight(s), Shutters
- Has basement: No
- Number of fireplaces: 2
- Fireplace features: Family Room, Masonry, Primary Bedroom, Wood Burning
Interior area
- Total interior livable area: 2,921 sqft
Property
Parking
- Total spaces: 2
- Parking features: Door-Multi, Driveway, Garage, Garage Door Opener, Oversized, Garage Faces Side, Workshop in Garage
- Attached garage spaces: 2
- Has uncovered spaces: Yes
Features
- Levels: One
- Stories: 1
- Patio & porch: Patio, Covered
- Exterior features: Courtyard, Lighting, Rain Gutters, Uncovered Courtyard
- Pool features: None
- Fencing: Wrought Iron
- Has view: Yes
- View description: Water
- Has water view: Yes
- Water view: Water
- Waterfront features: Lake Front
Lot
- Size: 7,535 Square Feet
- Dimensions: 71 x 136
- Features: Interior Lot, Irregular Lot, Landscaped, Sprinkler System
Details
- Additional structures: Pergola
- Parcel number: 00000820015120000
- Other equipment: Intercom
Construction
Type & style
- Home type: SingleFamily
- Architectural style: Traditional,Detached
- Property subtype: Single Family Residence
Materials
- Brick
- Foundation: Slab
- Roof: Composition
Condition
- Year built: 1980
Utilities & green energy
- Electric: Photovoltaics Seller Owned
- Sewer: Public Sewer
- Water: Public
- Utilities for property: Electricity Available, Electricity Connected, Sewer Available, Separate Meters, Underground Utilities, Water Available, Cable Available
Green energy
- Energy efficient items: Rain/Freeze Sensors, Thermostat
- Energy generation: Solar
Community & HOA
Community
- Features: Curbs, Sidewalks
- Security: Prewired
- Subdivision: Prestonwood Lake
HOA
- Has HOA: Yes
- Amenities included: Maintenance Front Yard
- Services included: Association Management, Maintenance Grounds
- HOA fee: $174 monthly
- HOA name: PMI Premier - Robert Clark
- HOA phone: 817-796-6420
Location
- Region: Dallas
Financial & listing details
- Tax assessed value: $824,220
- Annual tax amount: $19,311
- Date on market: 3/5/2025
- Cumulative days on market: 92 days
- Electric utility on property: Yes
Price history
| Date | Event | Price |
|---|---|---|
| 6/30/2025 | Sold | -- |
Source: NTREIS #20854145 Report a problem | ||
| 6/13/2025 | Pending sale | $825,000$282/sqft |
Source: NTREIS #20854145 Report a problem | ||
| 6/8/2025 | Contingent | $825,000$282/sqft |
Source: NTREIS #20854145 Report a problem | ||
| 5/12/2025 | Price change | $825,000-2.9%$282/sqft |
Source: NTREIS #20854145 Report a problem | ||
| 4/12/2025 | Price change | $850,000-2.9%$291/sqft |
Source: NTREIS #20854145 Report a problem | ||
| 3/5/2025 | Listed for sale | $875,000+127.3%$300/sqft |
Source: NTREIS #20854145 Report a problem | ||
| 5/22/2012 | Listing removed | $385,000$132/sqft |
Source: Prudential Texas Properties #11770855 Report a problem | ||
| 5/15/2012 | Listed for sale | $385,000$132/sqft |
Source: Prudential Texas Properties #11770855 Report a problem | ||
Public tax history
| Year | Property taxes | Tax assessment |
|---|---|---|
| 2025 | $5,648 +7.9% | $824,220 |
| 2024 | $5,236 +8.5% | $824,220 +27.7% |
| 2023 | $4,827 +1.7% | $645,640 |
| 2022 | $4,746 +6.2% | $645,640 +29.4% |
| 2021 | $4,469 -3.5% | $498,890 |
| 2020 | $4,632 -0.3% | $498,890 |
| 2019 | $4,645 -1.3% | $498,890 +1.1% |
| 2018 | $4,706 -44.7% | $493,390 +8.4% |
| 2017 | $8,508 -0.7% | $455,000 +3.7% |
| 2016 | $8,567 +2.9% | $438,820 +7.9% |
| 2015 | $8,323 | $406,750 +2.3% |
| 2014 | $8,323 | $397,590 |
| 2013 | -- | -- |
| 2012 | -- | -- |
| 2011 | -- | -- |
| 2010 | -- | -- |
| 2009 | -- | -- |
| 2008 | -- | -- |
| 2007 | -- | -- |
| 2005 | -- | -- |
| 2004 | -- | -- |
| 2003 | -- | -- |
| 2002 | -- | -- |
| 2001 | -- | -- |
Find assessor info on the county website
Neighborhood: Prestonwood
Nearby homes
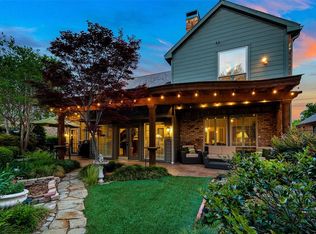
- $873,2003 bd2 ba2.7k sqft6542 Brook Lake Dr, Dallas, TX 75248Off Market
- $692,3003 bd2 ba2.2k sqft6522 Brook Lake Dr, Dallas, TX 75248Off Market
- $782,8003 bd3 ba2.3k sqft6534 Brook Lake Dr, Dallas, TX 75248Off Market
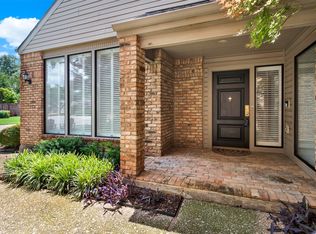
- $--2 bd2 ba2k sqft6527 Brook Lake Dr, Dallas, TX 75248Sold
- $633,2003 bd3 ba2.3k sqft6534 Brook Lake, Dallas, TX 75065Off Market
- $774,0003 bd2 ba2.3k sqft6518 Brook Lake Dr, Dallas, TX 75248Off Market
- $870,6003 bd2 ba2.7k sqft6531 Brook Lake Dr, Dallas, TX 75248Off Market
- $--2 bd2 ba2.1k sqft6523 Brook Lake Dr, Dallas, TX 75248Sold
Nearby schools
GreatSchools rating
- 9/10Prestonwood Elementary SchoolGrades: PK-6Distance: 0.5 mi
- 7/10Parkhill Junior High SchoolGrades: 7-8Distance: 0.5 mi
- 6/10Pearce High SchoolGrades: 9-12Distance: 1.7 mi
Schools provided by the listing agent
- Elementary: Prestonwood
- High: Pearce
- District: Richardson ISD
Source: NTREIS. This data may not be complete. We recommend contacting the local school district to confirm school assignments for this home.
Get a cash offer in 3 minutes
Find out how much your home could sell for in as little as 3 minutes with a no-obligation cash offer.
Estimated market value
$816,400
Get a cash offer in 3 minutes
Find out how much your home could sell for in as little as 3 minutes with a no-obligation cash offer.
Estimated market value
$816,400
- Texas
- Dallas County
- Dallas
- 75248
- Prestonwood
- 6526 Brook Lake Dr
Nearby cities
Nearby neighborhoods
Nearby zip codes
Other Dallas Topics
