NEW PRICE for this unique contemporary style home in Mount Airy with 4+ acre partially wooded lot (with one subdividable right!) on a cul-de-sac set high on a ridge in highly sought-after Frederick County school district. Located in a rural one-street community of less than 30 homes with a large private neighborhood lake, this private property on a cul de sac features a large home plus a detached garage building with two bays and office/workshop. The main level has three bedrooms and two full bathrooms, including an amazing primary suite with rear entrance and private balcony overlooking the pool/hardscape, a cozy sitting area with fireplace, and large garden soaking tub with forest views in the en suite. There are large formal living and formal dining rooms to accommodate an entertainers lifestyle , and a kitchen - family room combo with woodstove adjacent to a large screened rear porch with views of the pool/patio areas for easy outdoor entertaining. The lower level is fully finished and partially above grade with full sized windows and a separate entrance. It is finished in high-end style, with a huge living room with wooded views, gourmet kitchen, two additional full custom bathrooms with beautiful stone and tile work, a private bedroom with large windows, plus a second private flex space/office already plumbed for a wet bar. This home is freshly painted, has new flooring throughout, brand new roof on the main home and garage, plus well-maintained mechanicals and systems. Carrie Lynn Court represents an EXCELLENT opportunity for potentially building an accessory dwelling for guests or family, or just overall future investment potential.
Sold for $900,000
$900,000
6526 Carrie Lynn Ct, Mount Airy, MD 21771
4beds
5,598sqft
Single Family Residence
Built in 1986
4.32 Acres Lot
$1,032,600 Zestimate®
$161/sqft
$4,580 Estimated rent
Home value
$1,032,600
$960,000 - $1.13M
$4,580/mo
Zestimate® history
Owner options
List your home for rent
$4,580/mo
Rent Zestimate®
Find your next renter with Zillow Rental Manager. Plus, with online applications, you can quickly screen prospective tenants – for free.
$4,580/mo
Rent Zestimate®
Refinance and save
$5,564/mo
Est. payment
Refinancing to a lower rate could help reduce your monthly payments and save thousands over the life of the loan.
$5,564/mo
Est. payment
Explore your selling options
Work with a Zillow partner agent
Leverage their expertise and Zillow's premium Showcase listings to get your home seen by more buyers.
Get startedList with your own agent
Get your home in front of millions of buyers by listing it on Zillow.
Learn how to do itSell it yourself
Take full control of how buyers see your home on Zillow by listing For Sale by Owner (FSBO).
List your homeWhat's special
Large private neighborhood lakeLarge homePrivate propertyBeautiful stoneContemporary style homeFully finishedLarge formal living
Zillow last checked:
Listing updated:
Listed by:
Kristi M Jacobs Williams 301-788-4236,
Samson Properties,
Listing Team: The Frederickareahomes / Homestead Team At Samson Properties Of Md
Bought with:
Bob Chew, 0225277244
Berkshire Hathaway HomeServices PenFed Realty
Pat Dornan, 681319
Berkshire Hathaway HomeServices PenFed Realty
Source: Bright MLS,MLS#: MDFR2037700
Facts & features
Interior
Bedrooms & bathrooms
- Bedrooms: 4
- Bathrooms: 4
- Full bathrooms: 4
- Main level bathrooms: 2
- Main level bedrooms: 3
Rooms
- Room types: Living Room, Dining Room, Primary Bedroom, Bedroom 2, Bedroom 3, Bedroom 4, Kitchen, Family Room, Great Room, Laundry, Storage Room, Workshop, Bathroom 1, Bathroom 2, Bathroom 3, Bonus Room, Primary Bathroom
Basement
- Description: Percent Finished: 98.0
- Area: 2898
Heating
- Heat Pump, Electric
Cooling
- Central Air, Ceiling Fan(s), Electric
Appliances
- Included: Dishwasher, Dryer, Extra Refrigerator/Freezer, Oven/Range - Electric, Refrigerator, Washer, Microwave, Stainless Steel Appliance(s), Water Heater, Electric Water Heater
- Laundry: Lower Level, Dryer In Unit, Washer In Unit, Laundry Room
Features
- 2nd Kitchen, Breakfast Area, Ceiling Fan(s), Chair Railings, Crown Molding, Entry Level Bedroom, Family Room Off Kitchen, Open Floorplan, Formal/Separate Dining Room, Eat-in Kitchen, Pantry, Primary Bath(s), Recessed Lighting, Soaking Tub, Upgraded Countertops, Walk-In Closet(s), Other
- Flooring: Luxury Vinyl, Carpet
- Windows: Skylight(s), Screens
- Basement: Connecting Stairway,Full,Front Entrance,Finished,Heated,Improved,Interior Entry,Exterior Entry,Walk-Out Access,Windows,Other
- Number of fireplaces: 2
- Fireplace features: Wood Burning, Free Standing, Other, Mantel(s), Wood Burning Stove
Interior area
- Total structure area: 5,796
- Total interior livable area: 5,598 sqft
- Finished area above ground: 2,898
- Finished area below ground: 2,700
Property
Parking
- Total spaces: 11
- Parking features: Storage, Oversized, Other, Garage Faces Front, Driveway, Shared Driveway, Private, Attached, Detached
- Attached garage spaces: 3
- Uncovered spaces: 8
Accessibility
- Accessibility features: None
Features
- Levels: Multi/Split,Two
- Stories: 2
- Patio & porch: Deck, Patio, Porch, Screened, Enclosed, Screened Porch
- Exterior features: Extensive Hardscape, Lighting, Other, Balcony
- Has private pool: Yes
- Pool features: In Ground, Heated, Private
- Has view: Yes
- View description: Panoramic, Trees/Woods, Other, Scenic Vista
Lot
- Size: 4.32 Acres
- Features: Subdivision Possible, Wooded, Rural, Secluded, Premium, Private, Cul-De-Sac
Details
- Additional structures: Above Grade, Below Grade, Outbuilding
- Additional parcels included: Refer to plat on file with county, two lots encompassing lot 12A. Buyer to verify all information on subdivision potential.
- Parcel number: 1118382148
- Zoning: RES
- Special conditions: Standard
Construction
Type & style
- Home type: SingleFamily
- Architectural style: Contemporary,Other,Craftsman,Raised Ranch/Rambler
- Property subtype: Single Family Residence
Materials
- Other
- Foundation: Other
- Roof: Composition
Condition
- Very Good
- New construction: No
- Year built: 1986
Utilities & green energy
- Sewer: Private Septic Tank
- Water: Well
- Utilities for property: Cable Connected, Phone Available, Cable
Community & HOA
Community
- Subdivision: None Available
HOA
- Has HOA: Yes
- Amenities included: Lake, Common Grounds, Water/Lake Privileges
- Services included: Common Area Maintenance, Other
- HOA fee: $50 monthly
- HOA name: HTTPS://WWW.LAKEJENNIFER.COM/
Location
- Region: Mount Airy
Financial & listing details
- Price per square foot: $161/sqft
- Tax assessed value: $727,367
- Annual tax amount: $8,061
- Date on market: 7/25/2023
- Listing agreement: Exclusive Agency
- Exclusions: Built-in Safe Door In Basement Apartment - Negotiable
- Ownership: Fee Simple
Price history
| Date | Event | Price |
|---|---|---|
| 10/31/2023 | Sold | $900,000-2.1%$161/sqft |
Source:  Bright MLS #MDFR2037700 Report a problem Bright MLS #MDFR2037700 Report a problem | ||
| 10/26/2023 | Pending sale | $919,000$164/sqft |
Source: Bright MLS #MDFR2037700 Report a problem | ||
| 10/8/2023 | Contingent | $919,000$164/sqft |
Source: Bright MLS #MDFR2037700 Report a problem | ||
| 9/29/2023 | Price change | $919,000-1.1%$164/sqft |
Source: Bright MLS #MDFR2037700 Report a problem | ||
| 9/23/2023 | Price change | $929,000-1.1%$166/sqft |
Source: Bright MLS #MDFR2037700 Report a problem | ||
| 9/13/2023 | Price change | $939,000-1.1%$168/sqft |
Source: Bright MLS #MDFR2037700 Report a problem | ||
| 9/1/2023 | Price change | $949,000-1%$170/sqft |
Source: Bright MLS #MDFR2037700 Report a problem | ||
| 8/18/2023 | Price change | $959,000-1%$171/sqft |
Source: Bright MLS #MDFR2037700 Report a problem | ||
| 8/11/2023 | Price change | $969,000-1%$173/sqft |
Source: Bright MLS #MDFR2037700 Report a problem | ||
| 8/5/2023 | Price change | $979,000-1%$175/sqft |
Source: Bright MLS #MDFR2037700 Report a problem | ||
| 7/25/2023 | Listed for sale | $989,000$177/sqft |
Source: Bright MLS #MDFR2037700 Report a problem | ||
Public tax history
| Year | Property taxes | Tax assessment |
|---|---|---|
| 2025 | $10,398 +11% | $838,800 +9.4% |
| 2024 | $9,372 +9.9% | $766,900 +5.4% |
| 2023 | $8,525 +5.7% | $727,367 -5.2% |
| 2022 | $8,061 +6.1% | $766,900 +18.3% |
| 2021 | $7,598 +2.7% | $648,300 |
| 2020 | $7,400 +2.7% | -- |
| 2019 | $7,203 +2.8% | $648,300 +8.5% |
| 2018 | $7,005 | $597,700 |
| 2017 | $7,005 +6.2% | $597,700 +4% |
| 2016 | $6,596 | $574,767 +2% |
| 2015 | $6,596 | $563,300 +0.4% |
| 2014 | $6,596 | $560,833 +0.4% |
| 2013 | -- | $558,367 +0.4% |
| 2012 | -- | $555,900 |
| 2011 | -- | $555,900 |
| 2010 | -- | $555,900 -26.6% |
| 2009 | -- | $757,140 +8.7% |
| 2008 | -- | $696,716 +9.5% |
| 2007 | -- | $636,293 +10.5% |
| 2006 | -- | $575,870 +14% |
| 2005 | -- | $505,160 +16.3% |
| 2004 | -- | $434,450 +19.4% |
| 2003 | -- | $363,740 +2.6% |
| 2002 | -- | $354,646 +2.6% |
| 2001 | -- | $345,553 |
Find assessor info on the county website
Neighborhood: 21771
Nearby homes
- $614,400-- bd2 ba2.4k sqft6522 Carrie Lynn Ct, Mount Airy, MD 21771Off Market
- $636,3004 bd3 ba2.8k sqft6524 Carrie Lynn Ct, Mount Airy, MD 21771Off Market
- $860,9005 bd3 ba3.7k sqft6527 Carrie Lynn Ct, Mount Airy, MD 21771Off Market
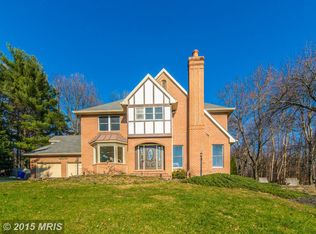
- $509,4004 bd2 ba1.6k sqft6520 Carrie Lynn Ct, Mount Airy, MD 21771Off Market
- $581,400-- bd3 ba1.2k sqft6518 Carrie Lynn Ct, Mount Airy, MD 21771Off Market
- $667,900-- bd2 ba2.1k sqft6523 Carrie Lynn Ct, Mount Airy, MD 21771Off Market
- $805,600-- bd2 ba3.5k sqft6521 Carrie Lynn Ct, Mount Airy, MD 21771Off Market
- $551,900-- bd2 ba1.9k sqft6516 Carrie Lynn Ct, Mount Airy, MD 21771Off Market
Nearby schools
GreatSchools rating
- 10/10Twin Ridge Elementary SchoolGrades: PK-5Distance: 3.3 mi
- 8/10New Market Middle SchoolGrades: 6-8Distance: 6.5 mi
- 7/10Linganore High SchoolGrades: 9-12Distance: 4.6 mi
Schools provided by the listing agent
- High: Linganore
- District: Frederick County Public Schools
Source: Bright MLS. This data may not be complete. We recommend contacting the local school district to confirm school assignments for this home.
Get a cash offer in 3 minutes
Find out how much your home could sell for in as little as 3 minutes with a no-obligation cash offer.
Estimated market value
$1,032,600
Get a cash offer in 3 minutes
Find out how much your home could sell for in as little as 3 minutes with a no-obligation cash offer.
Estimated market value
$1,032,600
- Maryland
- Frederick County
- Mount Airy
- 21771
- 6526 Carrie Lynn Ct
Nearby cities
Nearby zip codes
Other Mount Airy Topics
