Charming & Fully Updated Home in Prime Pinellas Park Location! Welcome to 6526 Creekview Ter N, a beautifully renovated four-bedroom, two-bathroom home offering modern upgrades, a thoughtful layout, and a fantastic location close to beaches, airports, and top local attractions. Step inside to discover a bright and inviting space with brand-new floors, fresh paint inside and out, and a stunning new kitchen featuring modern cabinetry, sleek countertops, and brand-new appliances. The open-concept floor plan allows for effortless flow between the living, dining, and kitchen areas, perfect for everyday living and entertaining. The spacious master suite is a true retreat, boasting a large walk-in closet and a brand-new bathroom with a beautifully designed oversized shower. The additional three bedrooms provide ample space for family, guests, or a home office. Enjoy the Florida lifestyle in the newly screened porch, overlooking a private backyard with lush landscaping, offering a serene and peaceful setting. The attached two-car garage provides convenience and extra storage. Location is everything! This home is ideally situated just a short drive from several of Florida's most beautiful beaches: • Madeira Beach: Approximately 7 miles away, offering pristine sands and the vibrant John's Pass Village & Boardwalk. • IndianRocks Beach: About 10 miles away, known for its relaxed atmosphere and stunning sunsets. • Honeymoon Island State Park: Roughly 15 miles away, a natural paradise with sandy beautiful beaches and clear waters. Additionally, the home is conveniently located near major airports, shopping, dining, and entertainment options. Don’t miss this move-in-ready gem—schedule your showing today!
Sold for $413,000
$413,000
6526 CREEKVIEW TERRACE N, PINELLAS PARK, FL 33781
4beds
1,481sqft
Single Family Residence
Built in 1979
8,228 Square Feet Lot
$399,200 Zestimate®
$279/sqft
$2,675 Estimated rent
Home value
$399,200
$359,000 - $443,000
$2,675/mo
Zestimate® history
Owner options
List your home for rent
$2,675/mo
Rent Zestimate®
Find your next renter with Zillow Rental Manager. Plus, with online applications, you can quickly screen prospective tenants – for free.
$2,675/mo
Rent Zestimate®
Refinance and save
$2,865/mo
Est. payment
Refinancing to a lower rate could help reduce your monthly payments and save thousands over the life of the loan.
$2,865/mo
Est. payment
Explore your selling options
Work with a Zillow partner agent
Leverage their expertise and Zillow's premium Showcase listings to get your home seen by more buyers.
Get startedList with your own agent
Get your home in front of millions of buyers by listing it on Zillow.
Learn how to do itSell it yourself
Take full control of how buyers see your home on Zillow by listing For Sale by Owner (FSBO).
List your homeWhat's special
Modern upgradesAdditional three bedroomsPrivate backyardSpacious master suiteBrand-new bathroomSerene and peaceful settingOpen-concept floor plan
Zillow last checked:
Listing updated:
Listed by:
Estela Ziu 813-858-6267,
1ST CLASS REAL ESTATE GULF TO BAY 813-856-9502,
Nadia Anac 305-978-1986,
1ST CLASS REAL ESTATE GULF TO BAY
Bought with:
Ozlem Anil, 3620783
LPT REALTY, LLC.
Source: Stellar MLS,MLS#: TB8358337 Originating MLS: Suncoast Tampa
Originating MLS: Suncoast Tampa
Facts & features
Interior
Bedrooms & bathrooms
- Bedrooms: 4
- Bathrooms: 2
- Full bathrooms: 2
Primary bedroom
- Features: Walk-In Closet(s)
- Level: First
Bedroom 1
- Features: Dual Closets
- Level: First
Bedroom 3
- Features: Dual Closets
- Level: First
Primary bathroom
- Level: First
Bathroom 2
- Features: Dual Closets
- Level: First
Kitchen
- Level: First
Living room
- Level: First
Heating
- Central
Cooling
- Central Air
Appliances
- Included: Dishwasher, Electric Water Heater, Microwave, Other, Range, Refrigerator
- Laundry: Other
Features
- Walk-In Closet(s)
- Flooring: Other
- Doors: Sliding Doors
- Has fireplace: No
Interior area
- Total structure area: 2,409
- Total interior livable area: 1,481 sqft
Property
Parking
- Total spaces: 2
- Parking features: Garage - Attached
- Attached garage spaces: 2
Features
- Levels: One
- Stories: 1
- Exterior features: Other, Sidewalk
Lot
- Size: 8,228 Square Feet
- Dimensions: 70 x 108
Details
- Parcel number: 313016102560000240
- Zoning: R-3
- Special conditions: None
Construction
Type & style
- Home type: SingleFamily
- Property subtype: Single Family Residence
Materials
- Other
- Foundation: Other
- Roof: Shingle
Condition
- New construction: No
- Year built: 1979
Utilities & green energy
- Sewer: Other
- Water: Public
- Utilities for property: Electricity Connected, Other
Community & HOA
Community
- Pet fee: $0 monthly
- Subdivision: BONNIE PINES
HOA
- Has HOA: No
Location
- Region: Pinellas Park
Financial & listing details
- Price per square foot: $279/sqft
- Tax assessed value: $324,579
- Annual tax amount: $167
- Date on market: 3/5/2025
- Cumulative days on market: 115 days
- Ownership: Fee Simple
- Total actual rent: 0
- Electric utility on property: Yes
- Road surface type: Asphalt
Price history
| Date | Event | Price |
|---|---|---|
| 5/8/2025 | Sold | $413,000-3.7%$279/sqft |
Source:  Stellar MLS #TB8358337 Report a problem Stellar MLS #TB8358337 Report a problem | ||
| 3/13/2025 | Pending sale | $429,000$290/sqft |
Source: Stellar MLS #TB8358337 Report a problem | ||
| 3/6/2025 | Listed for sale | $429,000-4.7%$290/sqft |
Source: Stellar MLS #TB8358337 Report a problem | ||
| 2/5/2025 | Listing removed | $450,000$304/sqft |
Source: Stellar MLS #A4626026 Report a problem | ||
| 1/4/2025 | Listed for sale | $450,000$304/sqft |
Source: Stellar MLS #A4626026 Report a problem | ||
| 12/9/2024 | Listing removed | $450,000-6.1%$304/sqft |
Source: Stellar MLS #A4626026 Report a problem | ||
| 10/18/2024 | Listed for sale | $479,000+71.3%$323/sqft |
Source: Stellar MLS #A4626026 Report a problem | ||
| 7/15/2024 | Sold | $279,700$189/sqft |
Source: Public Record Report a problem | ||
Public tax history
| Year | Property taxes | Tax assessment |
|---|---|---|
| 2025 | $6,827 +3982.9% | $324,579 +161.3% |
| 2024 | $167 +1.3% | $124,230 +3% |
| 2023 | $165 +4.1% | $120,612 +3% |
| 2022 | $159 +6.2% | $117,099 +3% |
| 2021 | $149 | $113,688 +1.4% |
| 2020 | -- | $112,118 +2.3% |
| 2019 | $152 | $109,597 +1.9% |
| 2018 | $152 +0% | $107,553 +2.1% |
| 2017 | $152 +0.9% | $105,341 +2.1% |
| 2016 | $150 -1% | $103,174 +0.7% |
| 2015 | $152 -1.6% | $102,457 +0.8% |
| 2014 | $154 +4.2% | $101,644 +1.5% |
| 2013 | $148 +308.5% | $100,142 +1.7% |
| 2012 | $36 | $98,468 +0.8% |
| 2011 | -- | $97,695 +1.5% |
| 2010 | -- | $96,251 +2.7% |
| 2009 | -- | $93,721 -44% |
| 2008 | $33 | $167,400 -9.7% |
| 2007 | -- | $185,300 +24.5% |
| 2005 | -- | $148,800 +16.1% |
| 2004 | -- | $128,200 +13.2% |
| 2003 | -- | $113,300 +11.7% |
| 2002 | -- | $101,400 +12.4% |
| 2001 | -- | $90,200 +8.2% |
| 2000 | -- | $83,400 |
Find assessor info on the county website
Neighborhood: 33781
Nearby homes
- $413,1003 bd2 ba1.3k sqft6534 Creekview Ter N, Pinellas Park, FL 33781Off Market
- $395,400-- bd2 ba1.5k sqft6520 Creekview Ter N, Pinellas Park, FL 33781Off Market
- $491,400-- bd2 ba1.4k sqft6546 Creekview Ter N, Pinellas Park, FL 33781Off Market
- $420,6003 bd2 ba1.5k sqft6512 Creekview Ter N, Pinellas Park, FL 33781Off Market
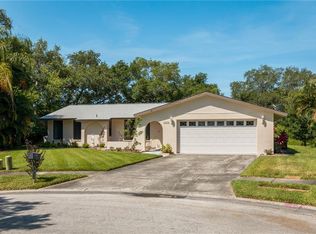
- $454,500-- bd2 ba1.7k sqft6525 Creekview Ter N, Pinellas Park, FL 33781Off Market
- $459,0003 bd2 ba1.6k sqft6533 Creekview Ter N, Pinellas Park, FL 33781Off Market
- $438,0003 bd2 ba1.6k sqft6517 Creekview Ter N, Pinellas Park, FL 33781Off Market
- $424,5003 bd2 ba1.5k sqft6558 Creekview Ter N, Pinellas Park, FL 33781Off Market
Nearby schools
GreatSchools rating
- 5/10Marjorie Kinnan Rawlings Elementary SchoolGrades: PK-5Distance: 0.5 mi
- 4/10Pinellas Park Middle SchoolGrades: 6-8Distance: 0.5 mi
- 3/10Dixie M. Hollins High SchoolGrades: 9-12Distance: 1.5 mi
Get a cash offer in 3 minutes
Find out how much your home could sell for in as little as 3 minutes with a no-obligation cash offer.
Estimated market value
$399,200
Get a cash offer in 3 minutes
Find out how much your home could sell for in as little as 3 minutes with a no-obligation cash offer.
Estimated market value
$399,200
- Florida
- Pinellas County
- Pinellas Park
- 33781
- 6526 CREEKVIEW TERRACE N
Nearby cities
Nearby neighborhoods
Nearby zip codes
Other Pinellas Park Topics
