estled in the serene community of Concord Township, 6526 Deer Haven Dr offers a harmonious blend of comfort and elegance. This spacious 3-bedroom, 3-bathroom home spans 3,093 square feet, providing ample room for both relaxation and entertainment.
Step inside to discover an inviting open-concept layout, where natural light floods the living spaces, highlighting the home's thoughtful design. The well-appointed kitchen seamlessly connects to the dining and living areas, creating an ideal setting for gatherings and everyday living.
Retreat to the generous master suite, featuring a luxurious en-suite bathroom and ample closet space. Additional bedrooms offer flexibility for family, guests, or a home office.
Situated on a beautifully landscaped lot, the outdoor space provides a peaceful backdrop for outdoor activities or quiet reflection. The property's location ensures easy access to local amenities, schools, and recreational facilities, making it a perfect choice for those seeking both convenience and tranquility.
Don't miss the opportunity to make 6526 Deer Haven Dr your new home—a place where comfort meets style in the heart of Concord Township.
Closed
$642,575
6526 Deer Haven Dr, Painesville, OH 44077
3beds
3,093sqft
Single Family Residence
Built in 2003
0.54 Acres Lot
$663,200 Zestimate®
$208/sqft
$3,403 Estimated rent
Home value
$663,200
$617,000 - $710,000
$3,403/mo
Zestimate® history
Owner options
List your home for rent
$3,403/mo
Rent Zestimate®
Find your next renter with Zillow Rental Manager. Plus, with online applications, you can quickly screen prospective tenants – for free.
$3,403/mo
Rent Zestimate®
Refinance and save
$3,675/mo
Est. payment
Refinancing to a lower rate could help reduce your monthly payments and save thousands over the life of the loan.
$3,675/mo
Est. payment
Explore your selling options
Work with a Zillow partner agent
Leverage their expertise and Zillow's premium Showcase listings to get your home seen by more buyers.
Get startedList with your own agent
Get your home in front of millions of buyers by listing it on Zillow.
Learn how to do itSell it yourself
Take full control of how buyers see your home on Zillow by listing For Sale by Owner (FSBO).
List your homeWhat's special
Beautifully landscaped lotWell-appointed kitchenGenerous master suiteInviting open-concept layoutThoughtful designLuxurious en-suite bathroomAmple closet space
Zillow last checked:
Listing updated:
Listed by:
Katie McNeill katie@thekatiemcneillteam.com440-796-5506,
Platinum Real Estate,
Patrick McNeill 440-622-4511,
Platinum Real Estate
Bought with:
Katie McNeill, 2015004383
Platinum Real Estate
Source: MLS Now,MLS#: 5122785 Originating MLS: Akron Cleveland Association of REALTORS
Originating MLS: Akron Cleveland Association of REALTORSFacts & features
Interior
Bedrooms & bathrooms
- Bedrooms: 3
- Bathrooms: 4
- Full bathrooms: 3
- 1/2 bathrooms: 1
- Main level bathrooms: 3
- Main level bedrooms: 3
Heating
- Forced Air
Cooling
- Central Air
Appliances
- Included: Built-In Oven, Cooktop, Dryer, Dishwasher, Disposal, Microwave, Refrigerator, Washer
Features
- Basement: Finished,Walk-Out Access
- Number of fireplaces: 2
Interior area
- Total structure area: 3,093
- Total interior livable area: 3,093 sqft
- Finished area above ground: 2,193
- Finished area below ground: 900
Property
Parking
- Total spaces: 3
- Parking features: Attached, Garage
- Attached garage spaces: 3
Features
- Levels: One
- Stories: 1
Lot
- Size: 0.54 Acres
Details
- Parcel number: 08A017B000130
Construction
Type & style
- Home type: SingleFamily
- Architectural style: Ranch
- Property subtype: Single Family Residence
Materials
- Stone, Vinyl Siding
- Roof: Asphalt
Condition
- Year built: 2003
Utilities & green energy
- Sewer: Public Sewer
- Water: Public
Community & HOA
Community
- Subdivision: Ellison Creek Sub
HOA
- Has HOA: Yes
- Services included: None
- HOA fee: $150 annually
- HOA name: Tbd
Location
- Region: Painesville
Financial & listing details
- Price per square foot: $208/sqft
- Annual tax amount: $8,177
- Date on market: 5/15/2025
- Cumulative days on market: 1 day
- Listing terms: Cash,Conventional,1031 Exchange,FHA,VA Loan
Price history
| Date | Event | Price |
|---|---|---|
| 5/30/2025 | Sold | $642,575$208/sqft |
Source:  MLS Now #5122785 Report a problem MLS Now #5122785 Report a problem | ||
| 5/15/2025 | Pending sale | $642,575$208/sqft |
Source: MLS Now #5122785 Report a problem | ||
| 5/15/2025 | Listed for sale | $642,575+7.1%$208/sqft |
Source: MLS Now #5122785 Report a problem | ||
| 5/14/2025 | Listing removed | -- |
Source: Owner Report a problem | ||
| 5/13/2025 | Listed for sale | $599,900+79.1%$194/sqft |
Source: Owner Report a problem | ||
| 6/20/2016 | Sold | $335,000+14.3%$108/sqft |
Source: MLS Now #3803749 Report a problem | ||
| 12/7/2012 | Sold | $293,000$95/sqft |
Source: MLS Now #3328959 Report a problem | ||
Public tax history
Tax history is unavailable.
Neighborhood: 44077
Nearby homes
- $642,6003 bd4 ba3k sqft6526 Deerhaven Dr, Concord Township, OH 44077Sold

- $---- bd-- ba-- sqft6532 Deer Haven Dr, Painesville, OH 44077Off Market
- $593,8003 bd2 ba2.8k sqft6532 Deerhaven Dr, Painesville, OH 44077Off Market

- $670,3004 bd3 ba3.5k sqft6548 Deerhaven Dr, Painesville, OH 44077Off Market
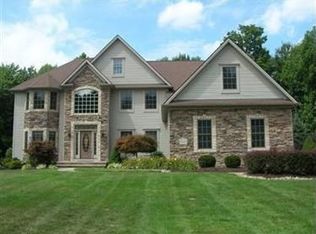
- $---- bd-- ba-- sqft6548 Deer Haven Dr, Painesville, OH 44077Off Market
- $639,8004 bd4 ba2.8k sqft6551 Deerhaven Dr, Painesville, OH 44077Off Market
- $624,4004 bd2 ba3.3k sqft6560 Deerhaven Dr, Painesville, OH 44077Off Market
- $608,3005 bd3 ba3.2k sqft6571 Deerhaven Dr, Painesville, OH 44077Off Market
Nearby schools
GreatSchools rating
- 6/10Henry F Lamuth Middle SchoolGrades: 5-7Distance: 0.4 mi
- 6/10Riverside Jr/Sr High SchoolGrades: 8-12Distance: 2.2 mi
- 7/10Melridge Elementary SchoolGrades: PK-4Distance: 0.7 mi
Schools provided by the listing agent
- District: Mentor EVSD - 4304
Source: MLS Now. This data may not be complete. We recommend contacting the local school district to confirm school assignments for this home.
Get a cash offer in 3 minutes
Find out how much your home could sell for in as little as 3 minutes with a no-obligation cash offer.
Estimated market value
$663,200
Get a cash offer in 3 minutes
Find out how much your home could sell for in as little as 3 minutes with a no-obligation cash offer.
Estimated market value
$663,200
- Ohio
- Lake County
- Concord
- 44077
- 6526 Deer Haven Dr
Nearby cities
Nearby zip codes
Other Concord Topics
