This pristine home radiates comforting charm. A combination of appeal and functionality has been created, which will please all with discerning tastes. Imagine sitting on your inviting front porch, welcoming the afternoon sun, and looking out over a vast, manicured landscape, along with the other prideful homes on this highly desirable Plaza neighborhood street. Be immediately delighted by its interior. Classic herringbone pattern tile goes from floor to ceiling, framing the gas fireplace, spotlighted by a skylight and recessed lighting. Gleaming hardwood flooring adds to the warmth of the home. Attractive 7 ft high doors cover almost a full wall and open to unveil an incredible amount of practical storage space. Awaken to your own coffee corner ingeniously designed to accommodate all your caffeine cravings and a convenient mini frig. The large family room has natural light pouring in through French doors, dual pane windows and sliders. A ductless mini split system is dedicated to this room while the rest of the home is cooled and heated by a central HVAC system with owner paid solar panels defraying the cost of use. The kitchen is light and bright and features quartz counters, beveled subway tile back splash, double basin sink, 5 burner gas stove and recessed lighting. A big remodeled full bath has a dual sink vanity, porcelain tile floor, sparkling subway tiled bathtub/shower, sliding glass enclosure, and shower seat. Plantation shutters adorn the dual pane windows in all of the spacious bedrooms. The garage has been transformed with an immense amount of cabinetry, workbench, mini split system, spot lighting, newer garage opener and immaculate epoxy floor; perfect as a man cave, gym, office, workshop or car showcase. Outdoor living is relaxing and private in the home’s backyard. A landscape of trees and hedges produce a pleasing environment around the tiled patio and sun protecting pergola. Electric vehicle charger, copper plumbing, tankless water heater, 200 amp electrical panel, gutters and automatic sprinklers only add to this home’s practical utility. Come be captivated by the charm and comfort of this home.
Sold for $1,160,000
Listed by: Y Realty • Wayne Ishimine • Contact: 562-619-6356
Bought with: Compass
$1,160,000
6526 E Rosebay St, Long Beach, CA 90808
3beds
1,610sqft
Single Family Residence
Built in 1952
5,600 Square Feet Lot
$1,195,300 Zestimate®
$720/sqft
$4,885 Estimated rent
Home value
$1,195,300
$1.14M - $1.26M
$4,885/mo
Zestimate® history
Owner options
List your home for rent
$4,885/mo
Rent Zestimate®
Find your next renter with Zillow Rental Manager. Plus, with online applications, you can quickly screen prospective tenants – for free.
$4,885/mo
Rent Zestimate®
Refinance and save
$7,546/mo
Est. payment
Refinancing to a lower rate could help reduce your monthly payments and save thousands over the life of the loan.
$7,546/mo
Est. payment
Explore your selling options
Work with a Zillow partner agent
Leverage their expertise and Zillow's premium Showcase listings to get your home seen by more buyers.
Get startedList with your own agent
Get your home in front of millions of buyers by listing it on Zillow.
Learn how to do itSell it yourself
Take full control of how buyers see your home on Zillow by listing For Sale by Owner (FSBO).
List your homeWhat's special
Gas fireplaceFront porchNewer garage openerCar showcasePorcelain tile floorDouble basin sinkOwner paid solar panels
Zillow last checked:
Listing updated:
Listed by:
Wayne Ishimine DRE #01192074 562-619-6356,
Y Realty
Bought with:
Jake Gordon, DRE #01923405
Compass
Source: CRMLS,MLS#: PW24058951 Originating MLS: California Regional MLS
Originating MLS: California Regional MLSFacts & features
Interior
Bedrooms & bathrooms
- Bedrooms: 3
- Bathrooms: 2
- Full bathrooms: 1
- 1/2 bathrooms: 1
- Main level bathrooms: 2
- Main level bedrooms: 3
Rooms
- Room types: Family Room
Bathroom
- Features: Dual Sinks
Kitchen
- Features: Quartz Counters
Heating
- Central
Cooling
- Central Air, Ductless
Appliances
- Included: Dishwasher, Gas Cooktop, Gas Oven, Refrigerator, Tankless Water Heater
- Laundry: Washer Hookup, Gas Dryer Hookup
Features
- Quartz Counters, Recessed Lighting
- Flooring: Carpet, Wood
- Doors: French Doors, Sliding Doors
- Windows: Double Pane Windows
- Has fireplace: Yes
- Fireplace features: Gas, Living Room
- Common walls with other units/homes: No Common Walls
Interior area
- Total interior livable area: 1,610 sqft
Property
Parking
- Total spaces: 2
- Parking features: Garage, Storage
- Attached garage spaces: 2
Accessibility
- Accessibility features: None
Features
- Levels: One
- Stories: 1
- Entry location: 1
- Patio & porch: Covered, Tile
- Pool features: None
- Spa features: None
- Fencing: Block
- Has view: Yes
- View description: None
Lot
- Size: 5,600 Square Feet
- Features: Back Yard, Front Yard, Sprinkler System
Details
- Parcel number: 7080024026
- Zoning: LBR1N
- Special conditions: Standard
Construction
Type & style
- Home type: SingleFamily
- Architectural style: Ranch
- Property subtype: Single Family Residence
Materials
- Stucco
- Foundation: Raised
- Roof: Composition,Flat
Condition
- Turnkey
- New construction: No
- Year built: 1952
Utilities & green energy
- Sewer: Public Sewer
- Water: Public
- Utilities for property: Sewer Connected
Community & HOA
Community
- Features: Street Lights, Sidewalks
- Security: Carbon Monoxide Detector(s), Smoke Detector(s)
- Subdivision: Plaza North Of Spring (Pzn)
Location
- Region: Long Beach
Financial & listing details
- Price per square foot: $720/sqft
- Tax assessed value: $1,183,200
- Annual tax amount: $15,489
- Date on market: 3/28/2024
- Cumulative days on market: 6 days
- Listing terms: Cash to New Loan
- Inclusions: Refrigerator, Shed in backyard, TV in Patio, Coffee Bar, Wine Refrigerator
- Exclusions: Attached Gym Equipment, TV Table in Family Room, Bidet Units
Price history
| Date | Event | Price |
|---|---|---|
| 5/30/2024 | Sold | $1,160,000+5.9%$720/sqft |
Source:  CRMLS #PW24058951 Report a problem CRMLS #PW24058951 Report a problem | ||
| 4/19/2024 | Pending sale | $1,095,000$680/sqft |
Source: CRMLS #PW24058951 Report a problem | ||
| 4/3/2024 | Contingent | $1,095,000$680/sqft |
Source: CRMLS #PW24058951 Report a problem | ||
| 3/28/2024 | Listed for sale | $1,095,000+4.3%$680/sqft |
Source: CRMLS #PW24058951 Report a problem | ||
| 4/21/2022 | Sold | $1,050,000+10.5%$652/sqft |
Source: Public Record Report a problem | ||
| 4/20/2022 | Pending sale | $950,000$590/sqft |
Source: CRMLS #PW22048807 Report a problem | ||
| 3/23/2022 | Contingent | $950,000$590/sqft |
Source: CRMLS #PW22048807 Report a problem | ||
| 3/22/2022 | Listed for sale | $950,000$590/sqft |
Source: CRMLS #PW22048807 Report a problem | ||
Public tax history
| Year | Property taxes | Tax assessment |
|---|---|---|
| 2025 | $15,489 +10.7% | $1,183,200 +8.3% |
| 2024 | $13,997 +1.7% | $1,092,420 +2% |
| 2023 | $13,766 +7.8% | $1,071,000 +146.7% |
| 2022 | $12,766 +140% | $434,101 +2% |
| 2021 | $5,319 +0.3% | $425,590 +1% |
| 2020 | $5,302 | $421,228 +2% |
| 2019 | $5,302 +4.9% | $412,970 +2% |
| 2018 | $5,053 | $404,873 +2% |
| 2017 | $5,053 +1.2% | $396,936 +2% |
| 2016 | $4,995 +7.7% | $389,154 +1.5% |
| 2015 | $4,637 +4.9% | $383,309 +2% |
| 2014 | $4,419 | $375,801 +2.5% |
| 2012 | -- | $366,769 +2% |
| 2011 | -- | $359,579 +0.8% |
| 2010 | -- | $356,893 -0.2% |
| 2009 | -- | $357,742 +2% |
| 2008 | -- | $350,728 +2% |
| 2007 | -- | $343,852 +2% |
| 2006 | -- | $337,111 |
| 2005 | -- | $337,111 +4% |
| 2004 | -- | $324,023 +1.9% |
| 2003 | -- | $318,085 +19.1% |
| 2002 | -- | $267,000 +8.1% |
| 2000 | -- | $246,900 |
Find assessor info on the county website
Neighborhood: The Plaza
Nearby homes
- $1,375,3004 bd4 ba2.3k sqft6532 E Rosebay St, Long Beach, CA 90808Off Market
- $1,480,2005 bd3 ba2.5k sqft6520 E Rosebay St, Long Beach, CA 90808Off Market
- $1,232,0003 bd2 ba1.7k sqft3085 Josie Ave, Long Beach, CA 90808Off Market
- $1,379,6004 bd3 ba2.5k sqft6538 E Rosebay St, Long Beach, CA 90808Off Market
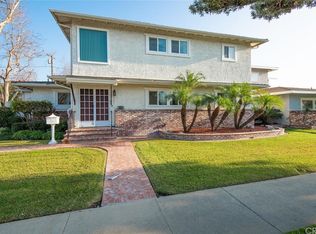
- $1,184,3004 bd2 ba1.8k sqft3091 Josie Ave, Long Beach, CA 90808Off Market
- $1,463,5003 bd3 ba2.5k sqft3079 Josie Ave, Long Beach, CA 90808Off Market
- $1,253,5003 bd3 ba1.8k sqft6516 E Rosebay St, Long Beach, CA 90808Off Market
- $1,146,8004 bd3 ba2k sqft3097 Josie Ave, Long Beach, CA 90808Off Market
Nearby schools
GreatSchools rating
- 7/10Cubberley K-8Grades: K-8Distance: 0.2 mi
- 8/10Millikan High SchoolGrades: 9-12Distance: 0.5 mi
Schools provided by the listing agent
- Elementary: Cubberley
- Middle: Cubberley
- High: Millikan
Source: CRMLS. This data may not be complete. We recommend contacting the local school district to confirm school assignments for this home.
Get a cash offer in 3 minutes
Find out how much your home could sell for in as little as 3 minutes with a no-obligation cash offer.
Estimated market value
$1,195,300
Get a cash offer in 3 minutes
Find out how much your home could sell for in as little as 3 minutes with a no-obligation cash offer.
Estimated market value
$1,195,300
- California
- Los Angeles County
- Long Beach
- 90808
- The Plaza
- 6526 E Rosebay St
Nearby cities
Nearby neighborhoods
Nearby zip codes
Other Long Beach Topics
