Rare opportunity to own in the highly sought after Villages at Rockrimmon Community! This incredible two-story townhome greets you with an enclosed private patio that provides a front row seat to watch the wildlife roam. Upon entering, your attention will be captured by beautiful Luxury Vinyl Plank flooring, vaulted ceilings, & a skylight, creating a light & bright feel. The living room is adorned with a wood-burning fireplace with stone facade & opens to the dining area that provides walk-out access to the patio; blending indoor & outdoor living. Tastefully updated, the kitchen is the heart of the home with NEW quartz counters, a NEW slide-in range-oven with convection & air fry capability, a NEW stainless-steel dishwasher & fridge, and is complimented with NEW marbled brick-lay backsplash, dual toned upper/lower cabinets, & NEW lovely porcelain tile flooring! Conveniently located off the kitchen is a half bath with access to the utility area housing the Whirlpool stacked washer/dryer (included) and mechanicals. Rounding out the main level are 2 generously sized pantry closets plus an extra storage closet in the hall leading to the oversized 2-car garage. Upstairs the spacious primary bedroom has a large walk-in closet & access to the adjoining bathroom with a free-standing shower, a linen closet + a vanity console that includes additional smart storage with shelves, drawers & a medicine cabinet! The additional bedroom is opposite the primary & provides a great flex space alternative. This townhome does not lack in storage or the modern comforts of everyday living such as central air conditioning for those toasty summer days. Just steps around the corner, you'll have access to a great walking trail. Close to Ute Valley Park, dining, shopping, & entertainment with easy access to I-25 & District 20 Schools, all this townhome needs is a new owner, & that should be YOU! Don't miss your chance...townhomes in this community seldomly hit the market!
Sold for $344,500
$344,500
6526 Foxdale Cir, Colorado Springs, CO 80919
2beds
1,190sqft
Townhouse
Built in 1984
1,350 Square Feet Lot
$337,600 Zestimate®
$289/sqft
$1,808 Estimated rent
Home value
$337,600
$321,000 - $354,000
$1,808/mo
Zestimate® history
Owner options
List your home for rent
$1,808/mo
Rent Zestimate®
Find your next renter with Zillow Rental Manager. Plus, with online applications, you can quickly screen prospective tenants – for free.
$1,808/mo
Rent Zestimate®
Refinance and save
$2,386/mo
Est. payment
Refinancing to a lower rate could help reduce your monthly payments and save thousands over the life of the loan.
$2,386/mo
Est. payment
Explore your selling options
Work with a Zillow partner agent
Leverage their expertise and Zillow's premium Showcase listings to get your home seen by more buyers.
Get startedList with your own agent
Get your home in front of millions of buyers by listing it on Zillow.
Learn how to do itSell it yourself
Take full control of how buyers see your home on Zillow by listing For Sale by Owner (FSBO).
List your homeWhat's special
Enclosed private patioStone facadeMarbled brick-lay backsplashAdditional smart storageHalf bathVaulted ceilingsNew slide-in range-oven
Zillow last checked:
Listing updated:
Listed by:
Lynn Rivera ABR GRI MRP 719-339-4390,
Pikes Peak Dream Homes Realty
Bought with:
Drew Terry MRP
Exp Realty LLC
Source: elevateMLS,MLS#: 9331429
Facts & features
Interior
Bedrooms & bathrooms
- Bedrooms: 2
- Bathrooms: 2
- 3/4 bathrooms: 1
- 1/2 bathrooms: 1
Other
- Level: Upper
- Area: 182 Square Feet
- Dimensions: 13 x 14
Heating
- Forced Air
Cooling
- Ceiling Fan(s), Central Air
Appliances
- Included: Dishwasher, Disposal, Dryer, Range, Refrigerator, Washer
- Laundry: Main Level
Features
- Skylight (s), Vaulted Ceiling(s), Pantry
- Flooring: Carpet, Tile, Luxury Vinyl
- Has basement: No
- Has fireplace: Yes
- Common walls with other units/homes: End Unit,Front Unit
Interior area
- Total structure area: 1,190
- Total interior livable area: 1,190 sqft
- Finished area above ground: 1,190
- Finished area below ground: 0
Property
Parking
- Total spaces: 2
- Parking features: Attached, Oversized
- Attached garage spaces: 2
Features
- Levels: Two
- Stories: 2
- Entry location: Front Unit
- Patio & porch: Concrete, Enclosed
Lot
- Size: 1,350 Square Feet
- Features: Level, HOA Required $
Details
- Parcel number: 7312412272
Construction
Type & style
- Home type: Townhouse
- Property subtype: Townhouse
- Attached to another structure: Yes
Materials
- Masonite, Frame
- Foundation: Not Applicable
- Roof: Composite Shingle
Condition
- Existing Home
- New construction: No
- Year built: 1984
Utilities & green energy
- Water: Municipal
- Utilities for property: Electricity Connected, Natural Gas Connected
Community & HOA
Community
- Features: Green Areas
HOA
- Has HOA: Yes
- Services included: Covenant Enforcement, Maintenance Grounds, Management, Snow Removal, Trash Removal
- HOA fee: $367 monthly
Location
- Region: Colorado Springs
Financial & listing details
- Price per square foot: $289/sqft
- Tax assessed value: $322,095
- Annual tax amount: $1,050
- Date on market: 10/3/2025
- Listing terms: Cash,Conventional,FHA,VA Loan
- Electric utility on property: Yes
Price history
| Date | Event | Price |
|---|---|---|
| 11/7/2025 | Sold | $344,500$289/sqft |
Source:  elevateMLS #9331429 Report a problem elevateMLS #9331429 Report a problem | ||
| 10/8/2025 | Pending sale | $344,500$289/sqft |
Source: elevateMLS #9331429 Report a problem | ||
| 10/3/2025 | Listed for sale | $344,500+5.7%$289/sqft |
Source: elevateMLS #9331429 Report a problem | ||
| 2/13/2024 | Sold | $326,000+0.3%$274/sqft |
Source: elevateMLS #7866183 Report a problem | ||
| 1/11/2024 | Listed for sale | $325,000+21.8%$273/sqft |
Source: elevateMLS #7866183 Report a problem | ||
| 11/9/2020 | Listing removed | $2,095$2/sqft |
Source: Brunk & Brunk Inc #2956955 Report a problem | ||
| 10/29/2020 | Listed for rent | $2,095+10.6%$2/sqft |
Source: Brunk & Brunk Inc #2956955 Report a problem | ||
| 9/8/2020 | Listing removed | $1,895+18.8%$2/sqft |
Source: Brunk & Brunk Inc #5553983 Report a problem | ||
| 9/1/2020 | Listed for rent | $1,595$1/sqft |
Source: Brunk and Brunk, Inc. Report a problem | ||
| 8/27/2020 | Sold | $266,900-0.4%$224/sqft |
Source: Public Record Report a problem | ||
| 8/6/2020 | Listed for sale | $268,000+14%$225/sqft |
Source: New Home Star Llc #8106876 Report a problem | ||
| 12/23/2019 | Sold | $235,000$197/sqft |
Source: Public Record Report a problem | ||
| 11/22/2019 | Price change | $235,000+2.2%$197/sqft |
Source: Keller Williams Clients Choice #3551150 Report a problem | ||
| 11/13/2019 | Listed for sale | $230,000+38.6%$193/sqft |
Source: Keller Williams Clients Choice #3551150 Report a problem | ||
| 10/25/2013 | Sold | $166,000+23.1%$139/sqft |
Source: Public Record Report a problem | ||
| 8/3/2001 | Sold | $134,900$113/sqft |
Source: Public Record Report a problem | ||
| 4/6/2001 | Sold | $134,900$113/sqft |
Source: Public Record Report a problem | ||
Public tax history
| Year | Property taxes | Tax assessment |
|---|---|---|
| 2024 | $986 -7.9% | $21,580 |
| 2023 | $1,071 -10% | $21,580 +33.4% |
| 2022 | $1,190 | $16,180 -2.8% |
| 2021 | -- | $16,650 +8.9% |
| 2020 | $1,177 +1.1% | $15,290 |
| 2019 | $1,165 +11.7% | $15,290 +13.3% |
| 2018 | $1,042 -0.4% | $13,500 |
| 2017 | $1,046 +0.4% | $13,500 +3.1% |
| 2016 | $1,042 +3% | $13,090 |
| 2015 | $1,012 +5.6% | $13,090 +5.5% |
| 2014 | $958 | $12,410 |
| 2013 | -- | -- |
| 2012 | -- | $11,480 |
| 2011 | $918 | $11,480 -4.1% |
| 2010 | -- | $11,970 |
| 2009 | -- | $11,970 +1.4% |
| 2008 | -- | $11,800 |
| 2006 | -- | $11,800 +11.7% |
| 2004 | -- | $10,560 |
| 2003 | $779 +2.7% | $10,560 +3% |
| 2002 | $758 +8.3% | $10,250 +12.5% |
| 2001 | $700 | $9,110 |
Find assessor info on the county website
Neighborhood: Northwest Colorado Springs
Nearby homes
- $323,9002 bd1 ba1.1k sqft6524 Foxdale Cir, Colorado Springs, CO 80919Off Market
- $355,0002 bd2 ba1k sqft6522 Foxdale Cir, Colorado Springs, CO 80919Sold
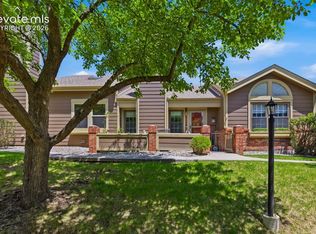
- $335,6002 bd1 ba1.2k sqft6520 Foxdale Cir, Colorado Springs, CO 80919Off Market
- $296,4002 bd2 ba1.1k sqft6502 Foxdale Cir, Colorado Springs, CO 80919Off Market
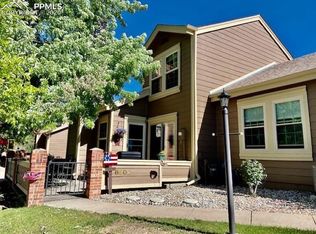
- $317,6002 bd1 ba1.1k sqft6504 Foxdale Cir, Colorado Springs, CO 80919Off Market
- $298,1002 bd1 ba1.1k sqft6516 Foxdale Cir, Colorado Springs, CO 80919Off Market
- $340,3002 bd2 ba1.2k sqft6525 Foxdale Cir, Colorado Springs, CO 80919Off Market
- $290,3002 bd2 ba1k sqft6534 Foxdale Cir, Colorado Springs, CO 80919Off Market
Nearby schools
GreatSchools rating
- 8/10Rockrimmon Elementary SchoolGrades: K-5Distance: 0.4 mi
- 7/10Eagleview Middle SchoolGrades: 6-8Distance: 1.1 mi
- 8/10Air Academy High SchoolGrades: 9-12Distance: 2.9 mi
Schools provided by the listing agent
- District: Academy-20
Source: elevateMLS. This data may not be complete. We recommend contacting the local school district to confirm school assignments for this home.
Get a cash offer in 3 minutes
Find out how much your home could sell for in as little as 3 minutes with a no-obligation cash offer.
Estimated market value
$337,600
Get a cash offer in 3 minutes
Find out how much your home could sell for in as little as 3 minutes with a no-obligation cash offer.
Estimated market value
$337,600
Nearby cities
Nearby neighborhoods
- Briargate Real estate
- Central Colorado Springs Real estate
- Cimarron Hills Real estate
- East Colorado Springs Real estate
- Northeast Colorado Springs Real estate
- Northwest Colorado Springs Real estate
- Old Colorado City Real estate
- Powers Real estate
- Southeast Colorado Springs Real estate
- Southwest Colorado Springs Real estate
Nearby zip codes
Other Colorado Springs Topics
- Apartments for Rent in 80919
- Houses for Sale in 80919
- Houses for Rent in 80919
- 80919 Real Estate
- Colorado Springs Condos
- Houses for Sale in Colorado Springs
- Newest Listings in Colorado Springs
- Colorado Springs Home Values
- Colorado Springs Real Estate Agents
- Colorado Springs Refinance
- Colorado Springs Mortgage Rates
