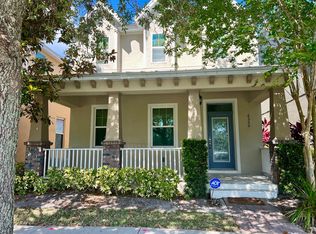
Welcome to 6526 Golden Dewdrop Trail, a freshly painted, move-in-ready home overlooking community green space with views toward the pool in desirable Windermere Landings. This inviting two-story residence offers approximately 2,139 square feet with 3 bedrooms, 2.5 bathrooms, a spacious upstairs loft, and a rear-entry 2-car garage. A covered front porch and second-floor balcony create attractive curb appeal while providing additional outdoor living space. Inside, the bright, open layout features generous living and dining areas with hard-surface flooring throughout no carpet. The well-appointed kitchen offers granite countertops, rich wood cabinetry, stainless-steel appliances, a center island, breakfast bar, walk-in pantry, and abundant storage, all opening to the main living area. The versatile upstairs loft provides an excellent space for a home office, media room, fitness area, or additional lounge. The primary suite features a walk-in closet, dual-sink granite vanity, and oversized walk-in shower. The secondary bedrooms offer comfortable proportions and ample closet space. Washer and dryer are included in the interior laundry room, and French doors open to a private covered rear patio and courtyard an inviting setting for relaxing or outdoor dining. Windermere Landings offers outstanding neighborhood amenities, including a community swimming pool and cabana, playground, expansive recreation field, park and green space, and a scenic community pond. Enjoy convenient access to Lakeside Village, Downtown Windermere, R.D. Keene Park and the Butler Chain of Lakes, Winter Garden Village, Dr. Phillips and Restaurant Row, Walt Disney World, and Disney Springs. CR-535, SR-429, Florida's Turnpike, SR-408, and I-4 provide convenient connections throughout Central Florida. Schedule your private showing today and experience the space, amenities, and exceptional location offered by this beautiful Windermere rental.
House for rent
$3,300/moFees may apply
6526 Golden Dewdrop Trl, Windermere, FL 34786
3beds
2,139sqft
Price may not include required fees and charges. Learn more|
Singlefamily
Available now
No pets
Air conditioner, central air
In unit laundry
2 Garage spaces parking
Central, electric
What's special
Center islandFreshly paintedOverlooking community green spaceBreakfast barGranite countertopsVersatile upstairs loftSpacious upstairs loft
- 41 days |
- -- |
- -- |
Zillow last checked:
Listing updated:
Travel times

Let’s turn your rent into credit progress
Build credit history with every on-time payment and get credit for the payment you’re already making.
Facts & features
Interior
Bedrooms & bathrooms
- Bedrooms: 3
- Bathrooms: 3
- Full bathrooms: 2
- 1/2 bathrooms: 1
Rooms
- Room types: Family Room, Loft
Heating
- Central, Electric
Cooling
- Air Conditioner, Central Air
Appliances
- Included: Dishwasher, Dryer, Microwave Oven, Range, Refrigerator, Washer
- Laundry: In Unit, Inside, Laundry Room
Features
- Ceiling Fan(s), Ceiling Fan(s), Eat-in Kitchen, Kitchen/Family Room Combo, Open Floorplan, Solid Surface Counters, Stone Counters, Walk In Closet, Walk-In Closet(s)
- Flooring: Ceramic, Hardwood, Laminate
Interior area
- Total interior livable area: 2,139 sqft
Property
Parking
- Total spaces: 2
- Parking features: Driveway, Garage, On Street, Open
- Has garage: Yes
- Has uncovered spaces: Yes
- Details: Contact manager
Features
- Stories: 2
- Patio & porch: Patio
- Exterior features: Association Recreation - Owned, Balcony, In County, Irrigation System, Kitchen/Family Room Combo, Playground, Rain Gutters, Sidewalk, Solid Surface Counters, Sprinkler Metered, Walk In Closet, Walk-In Closet(s)
- Has private pool: Yes
- Pool features: Pool
- Has view: Yes
- View description: Park/Greenbelt, Pool
Lot
- Features: Level
Details
- Additional structures: Garage(s)
- Parcel number: 282330945300620
Construction
Type & style
- Home type: SingleFamily
- Property subtype: SingleFamily
Condition
- Year built: 2012
Utilities & green energy
- Utilities for property: Garbage
Community & HOA
Community
- Features: Park, Playground, Pool
HOA
- Amenities included: Park, Parking, Playground, Pool, Recreation Facilities
Location
- Region: Windermere
Financial & listing details
- Lease term: 12 Months
Price history
| Date | Event | Price |
|---|---|---|
| 7/20/2026 | Listed for rent | $3,300+74.1%$2/sqft |
Source: Stellar MLS #S5152663 Report a problem | ||
| 4/3/2019 | Sold | $310,000-4.6%$145/sqft |
Source: Public Record Report a problem | ||
| 2/11/2019 | Pending sale | $325,000$152/sqft |
Source: Coldwell Banker Residential Real Estate - Orlando #O5760530 Report a problem | ||
| 1/30/2019 | Listed for sale | $325,000+43.8%$152/sqft |
Source: Coldwell Banker Residential Real Estate - Orlando #O5760530 Report a problem | ||
| 7/9/2015 | Sold | $226,000-21.4%$106/sqft |
Source: Agent Provided Report a problem | ||
| 3/12/2015 | Listing removed | $1,895$1/sqft |
Source: RE/MAX Properties Sw Inc #O5343080 Report a problem | ||
| 2/13/2015 | Price change | $1,895-5%$1/sqft |
Source: RE/MAX Properties Sw Inc #O5343080 Report a problem | ||
| 1/27/2015 | Listed for rent | $1,995$1/sqft |
Source: RE/MAX PROPERTIES SW INC. #O5343080 Report a problem | ||
| 1/20/2015 | Sold | $287,500-4.1%$134/sqft |
Source: Public Record Report a problem | ||
| 10/17/2014 | Listed for sale | $299,900+16.4%$140/sqft |
Source: RE/MAX ASSURED #O5325636 Report a problem | ||
| 6/20/2012 | Sold | $257,700$120/sqft |
Source: Public Record Report a problem | ||
Neighborhood: 34786
Nearby schools
GreatSchools rating
- 9/10Sunset Park Elementary SchoolGrades: K-5Distance: 0.4 mi
- 8/10Horizon West Middle SchoolGrades: 6-8Distance: 1.2 mi
- 7/10Windermere High SchoolGrades: 9-12Distance: 2.2 mi