Skip main navigation
Off market
  • $450,200

    6526 Hamilton Dr, Derby, NY 14047

    2beds
    1,879sqft
    SingleFamily
    Built in 1939
    5,993 Square Feet Lot
    $450,200 Zestimate®
    $240/sqft
    $1,996 Estimated rent

    Home value

    $450,200

    $423,000 - $477,000

    $1,996/mo

    Zestimate® history
    Loading
    Loading...

    Owner options

    List your home for rent

    $1,996/mo

    Rent Zestimate®

    Find your next renter with Zillow Rental Manager. Plus, with online applications, you can quickly screen prospective tenants – for free.

    Learn more

    $1,996/mo

    Rent Zestimate®

    Refinance and save

    $3,076/mo

    Est. payment

    Refinancing to a lower rate could help reduce your monthly payments and save thousands over the life of the loan.

    See today's rates

    $3,076/mo

    Est. payment

    Explore your selling options

    Work with a Zillow partner agent

    Leverage their expertise and Zillow's premium Showcase listings to get your home seen by more buyers.

    Get started

    List with your own agent

    Get your home in front of millions of buyers by listing it on Zillow.

    Learn how to do it

    Sell it yourself

    Take full control of how buyers see your home on Zillow by listing For Sale by Owner (FSBO).

    List your home

    What's special

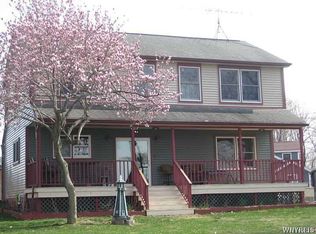
    Let us move you in...Stunning, modern lake house. Perched upon Lake Erieâs Bluff sits your custom home. Your home has been completely redesigned to showcase lake views from every room and to withstand time and the forces of nature. Enter from the back entrance/street view where your open concept kitchen greets you with custom stainless and wood cabinets, stainless appliances, modern tile floor and loads of counter space. Your kitchen is open to your dining/living, window walled room combination. Hardwood floors, wood beams, cedar window frames, Anderson window and sliding doors bring the lakefront in. Access to two tiers of outdoor living space is granted from the sliders. Your first floor layout also includes a bedroom and updated half bath. Upstairs your master oasis awaits: large master suite includes hardwoods, modern stainless accents, bedroom balcony, full bath with the perfect mix of natural wood and contemporary tile, walk-in cedar closet, 2nd floor laundry and gorgeous lake view. Current square footage does not match tax records, Home was professionally measured by an appraiser for correct square footage.

    This property is off market, which means it's not currently listed for sale or rent on Zillow. This may be different from what's available on other websites or public sources.

    Facts & features

    Interior

    Bedrooms & bathrooms
    • Bedrooms: 2
    • Bathrooms: 2
    • Full bathrooms: 1
    • 1/2 bathrooms: 1
    Heating
    • Forced air, Gas
    Cooling
    • Central
    Appliances
    • Included: Dryer, Microwave, Refrigerator, Washer
    • Laundry: Laundry-2nd Floor
    Features
    • Ceiling Fan(s), Breakfast Bar, Pantry, Furnished, Office, Bonus Room, Natural Woodwork - some, Master Bedroom Bath, Laundry-2nd Floor
    • Flooring: Tile, Hardwood
    • Windows: ENERGY STAR Qualified Windows
    • Basement: Partially Finished
    • Has fireplace: Yes
    Interior area
    • Total interior livable area: 1,879 sqft

    Property

    Parking
    • Parking features: Off-street, Garage
    Features
    • Patio & porch: Porch - Open
    • Exterior features: Vinyl
    • Has view: Yes
    • View description: Water
    • Has water view: Yes
    • Water view: Water
    • Waterfront features: Lake Front
    • Body of water: LAKE ERIE
    • Frontage type: Lakefront
    • Frontage length: 88
    Lot
    • Size: 5,993 Square Feet
    • Features: Waterfront, Views, Neighborhood Street, Agricultural, Primary Road, Deeded Water Rights
    Details
    • Parcel number: 144489192161121
    • Special conditions: Normal
    • Wooded area: 0

    Construction

    Type & style
    • Home type: SingleFamily
    • Architectural style: Two Story
    Materials
    • Metal
    • Roof: Asphalt
    Condition
    • Existing
    • Year built: 1939

    Utilities & green energy

    • Gas: Gas
    • Sewer: Sewer Connected
    • Water: Public
    Green energy
    • Energy efficient items: Windows, Appliances

    Community & HOA

    Location
    • Region: Derby

    Financial & listing details

    • Price per square foot: $240/sqft
    • Tax assessed value: $449,000
    • Annual tax amount: $8,235

    Price history

    DateEventPrice
    6/16/2021Sold$375,000-6.2%$200/sqft
    Source: NYSAMLSs #B1322552 Report a problem
    3/18/2021Price change$399,900-16.7%$213/sqft
    Source: Keller Williams #B1322552 Report a problem
    3/9/2021Price change$479,900-0.1%$255/sqft
    Source: Keller Williams #B1322552 Report a problem
    1/26/2021Price change$480,500-2.9%$256/sqft
    Source: Keller Williams Buffalo Niagara #B1314279 Report a problem
    1/9/2021Listed for sale$495,000$263/sqft
    Source: Keller Williams Realty Buffalo #B1314279 Report a problem
    5/17/2020Listing removed$2,500$1/sqft
    Source: Owner Report a problem
    2/21/2020Listed for rent$2,500-16.7%$1/sqft
    Source: Owner Report a problem
    2/14/2020Listing removed$495,000$263/sqft
    Source: Prestige Homes Realty of Western New York #B1213486 Report a problem
    11/17/2019Listing removed$3,000$2/sqft
    Source: Prestige Homes Realty of Western New York #B1225892 Report a problem
    11/17/2019Price change$495,000-16.8%$263/sqft
    Source: Prestige Homes Realty of Western New York #B1213486 Report a problem
    9/18/2019Listed for rent$3,000$2/sqft
    Source: Prestige Homes Realty of Western New York #B1225892 Report a problem
    8/29/2019Price change$595,000-7%$317/sqft
    Source: Prestige Homes Realty of Western New York #B1213486 Report a problem
    7/30/2019Listed for sale$639,900+236.8%$341/sqft
    Source: Prestige Homes Realty of Western New York #B1213486 Report a problem
    11/4/2016Sold$190,000+111.1%$101/sqft
    Source: Agent Provided Report a problem
    6/9/2016Sold$90,000-5.3%$48/sqft
    Source: NYSAMLSs #B492049 Report a problem
    4/15/2016Pending sale$95,000$51/sqft
    Source: RealtyUSA #B492049 Report a problem
    4/5/2016Price change$95,000-20.2%$51/sqft
    Source: RealtyUSA #B492049 Report a problem
    2/25/2016Listed for sale$119,000+59.7%$63/sqft
    Source: RealtyUSA #B492049 Report a problem
    2/2/2016Sold$74,500-40.4%$40/sqft
    Source: Public Record Report a problem
    1/23/2016Listed for sale$124,900+46.9%$66/sqft
    Source: Homepath Report a problem
    12/8/2015Listing removed--
    Source: Auction.com Report a problem
    11/9/2015Listed for sale--
    Source: Auction.com Report a problem
    8/6/1998Sold$85,000$45/sqft
    Source: Public Record Report a problem

    Public tax history

    YearProperty taxesTax assessment
    2025-- $220,000
    2024-- $220,000
    2023-- $220,000
    2022-- $220,000 +12.2%
    2021-- $196,000
    2020-- $196,000
    2019-- $196,000
    2018$4,504 -28.3%$196,000 +38%
    2017$6,280 +81.8%$142,000 -11.3%
    2016$3,454 $160,000
    2015-- $160,000
    2014-- $160,000
    2013-- $160,000
    2012-- $160,000
    2011-- $160,000
    2010-- $160,000
    2009-- $160,000
    2008-- $160,000 +110.8%
    2007-- $75,900
    2006-- $75,900
    2005-- $75,900
    2004-- $75,900
    2003-- $75,900
    2002-- $75,900
    2001-- $75,900 +35.8%
    2000-- $55,900
    Find assessor info on the county website

    Neighborhood: Highland-on-the-Lake

    Nearby schools

    GreatSchools rating
    Schools provided by the listing agent
    • Elementary: Highland Elementary
    • Middle: Lake Shore Central Middle
    • High: Lake Shore Senior High
    • District: Lake Shore (Evans-Brant)

    Source: The MLS. This data may not be complete. We recommend contacting the local school district to confirm school assignments for this home.