Welcome to the Mckenzie, a new home floor plan at Liberty in sunny Panama City, Florida. The Mckenzie is a large, beautiful home with many popular layout choices including an open kitchen and living room, as well as a front study a separate dining room. This 3,000+ square foot home comes with 5 bedrooms, 3 bathrooms, and a two-car garage as well as a covered front porch and a spacious covered rear patio. This floor plan will be the largest at Liberty to date and is perfect for the growing family with plenty of room for guests visiting in town for those lovely beach vacations in Panama City.
As you walk inside the home, you are greeted by the large study room and dining room to the right and left of the main hallway that leads into the open living room. The front room is great for an office with a desk and bookshelf, the kids to have a space for play and homework, or any other multipurpose use you can find. The dining room has room for a large table and connects to the kitchen via the hallway that wraps around the walk-in pantry and laundry room, passing the garage entrance. The open main area of the home features a kitchen with a large island that has extra storage on the front, stainless steel appliances, and plenty of cabinet space. Large windows throughout the home illuminate the home with plenty of natural sunlight into these main areas. This home is also equipped with Smart Home technology, making the comfort of your home easy and modern.
The bedrooms are spread across the house, with two smaller rooms behind the study room and two larger rooms beside the kitchen. Each grouping shares a bathroom with single and double vanity countertop spaces and the primary bedroom has its own bathroom completed with a tub, walk-in shower, and large walk-in closet. The spacious primary bedroom also features a door with direct access to the covered back porch.
The outside of the home features beautiful and durable Hardie siding, and the covered porches have plenty of room for furniture to enjoy the beautiful Florida weather. After a long day playing at the splash pad, pool, pickleball court, or basketball court at Liberty's two clubhouses, relax and enjoy your evenings grilling out with the family and friends on your back porch.
The Mckenzie is a popular floor plan that you will fall in love with as soon as you step inside. Contact us today to learn more about this beautiful home at Liberty.
Sold for $499,900
$499,900
6526 Haskins Dr, Panama City, FL 32404
5beds
3,044sqft
Single Family Residence
Built in 2025
9,147 Square Feet Lot
$497,100 Zestimate®
$164/sqft
$3,126 Estimated rent
Home value
$497,100
$457,000 - $542,000
$3,126/mo
Zestimate® history
Owner options
List your home for rent
$3,126/mo
Rent Zestimate®
Find your next renter with Zillow Rental Manager. Plus, with online applications, you can quickly screen prospective tenants – for free.
$3,126/mo
Rent Zestimate®
Refinance and save
$3,240/mo
Est. payment
Refinancing to a lower rate could help reduce your monthly payments and save thousands over the life of the loan.
$3,240/mo
Est. payment
Explore your selling options
Work with a Zillow partner agent
Leverage their expertise and Zillow's premium Showcase listings to get your home seen by more buyers.
Get startedList with your own agent
Get your home in front of millions of buyers by listing it on Zillow.
Learn how to do itSell it yourself
Take full control of how buyers see your home on Zillow by listing For Sale by Owner (FSBO).
List your homeWhat's special
Covered porchesLarge windowsLarge study roomCovered front porchFront studySpacious covered rear patioSeparate dining room
Zillow last checked:
Listing updated:
Listed by:
Mark A Miles 850-641-7576,
DR Horton Realty of Emerald Coast, LLC,
Paul Hanlon 850-517-7705,
DR Horton Realty of Emerald Coast, LLC
Bought with:
Ayesha Albibi, SL3337069
Centergate Realty LLC
Source: CPAR,MLS#: 781474 Originating MLS: Central Panhandle Association of REALTORS
Originating MLS: Central Panhandle Association of REALTORSFacts & features
Interior
Bedrooms & bathrooms
- Bedrooms: 5
- Bathrooms: 3
- Full bathrooms: 3
Rooms
- Room types: Breakfast Room/Nook, Bedroom, Dining Room, Family Room, Kitchen
Bedroom
- Description: Study
- Level: First
- Dimensions: 132 x 154
Bedroom
- Description: Bedroom 3
- Level: First
- Dimensions: 127 x 1,110
Bedroom
- Description: Bedroom 2
- Level: First
- Dimensions: 116 x 10
Bedroom
- Description: Bedroom 4
- Level: First
- Dimensions: 1,411 x 121
Bedroom
- Description: Bedroom 5
- Level: First
- Dimensions: 1,310 x 119
Bedroom
- Description: Bedroom 1
- Level: First
- Dimensions: 151 x 167
Breakfast room nook
- Description: Breakfast
- Level: First
- Dimensions: 65 x 113
Dining room
- Description: Dining Room
- Level: First
- Dimensions: 139 x 110
Family room
- Description: Family Room
- Level: First
- Dimensions: 229 x 185
Kitchen
- Description: Kitchen
- Level: First
- Dimensions: 186 x 113
Interior area
- Total structure area: 3,044
- Total interior livable area: 3,044 sqft
Property
Parking
- Total spaces: 2
- Parking features: Garage
- Garage spaces: 2
Lot
- Size: 9,147 Square Feet
- Dimensions: 60 x 115
Details
- Parcel number: 05903300006
Construction
Type & style
- Home type: SingleFamily
- Architectural style: Craftsman
- Property subtype: Single Family Residence
Condition
- New construction: Yes
- Year built: 2025
Utilities & green energy
- Utilities for property: Sewer Available
Community & HOA
Community
- Subdivision: Liberty
HOA
- Has HOA: Yes
Location
- Region: Panama City
Financial & listing details
- Price per square foot: $164/sqft
- Date on market: 11/10/2025
- Cumulative days on market: 118 days
Price history
| Date | Event | Price |
|---|---|---|
| 4/23/2026 | Sold | $499,900$164/sqft |
Source:  CPAR #781474 Report a problem CPAR #781474 Report a problem | ||
| 3/8/2026 | Pending sale | $499,900$164/sqft |
Source: CPAR #781474 Report a problem | ||
| 3/3/2026 | Price change | $499,900-5.7%$164/sqft |
Source:  DR Horton Report a problem DR Horton Report a problem | ||
| 2/23/2026 | Price change | $529,900-0.9%$174/sqft |
Source: CPAR #781474 Report a problem | ||
| 2/12/2026 | Price change | $534,900-6.1%$176/sqft |
Source: CPAR #781474 Report a problem | ||
| 11/10/2025 | Listed for sale | $569,900$187/sqft |
Source: CPAR #781474 Report a problem | ||
Public tax history
Tax history is unavailable.
Neighborhood: 32404
Nearby homes
- $439,9004 bd3 ba2.2k sqft6518 Haskins Dr, Panama City, FL 32404New Construction

- $499,9004 bd4 ba2.7k sqft6514 Haskins Dr, Panama City, FL 32404Pending
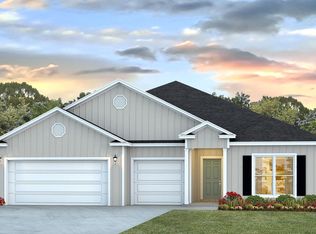
- $414,9004 bd3 ba1.9k sqft6506 Haskins Dr, Panama City, FL 32404Pending
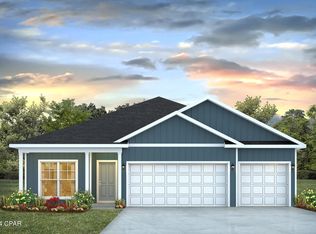
- $2,6005 bd3 ba2.5k sqft6538 Myers Rd, Panama City, FL 32404For Rent
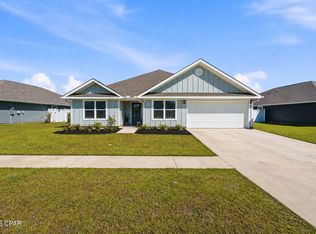
- $334,4004 bd2 ba1.7k sqft6552 Myers Rd, Panama City, FL 32404Sold
- $373,4004 bd2 ba2.2k sqft6532 Lazar Ln, Panama City, FL 32404Sold
- $378,7004 bd3 ba1.9k sqft6531 Myers Rd, Panama City, FL 32404Sold
- $376,4505 bd3 ba2.5k sqft6507 Lazar Ln, Panama City, FL 32404Sold
Nearby schools
GreatSchools rating
- 3/10Tommy Smith Elementary SchoolGrades: PK-5Distance: 1.7 mi
- 4/10Merritt Brown Middle SchoolGrades: 6-8Distance: 1.6 mi
- 2/10Rutherford High SchoolGrades: 6-12Distance: 6.4 mi
Schools provided by the listing agent
- Elementary: Tommy Smith
- Middle: Merritt Brown
- High: Rutherford
Source: CPAR. This data may not be complete. We recommend contacting the local school district to confirm school assignments for this home.


Get pre-qualified for a loan
At Zillow Home Loans, we can pre-qualify you in as little as 5 minutes with no impact to your credit score.An equal housing lender. NMLS #10287.
Sell for more on Zillow
Get a Zillow Showcase℠ listing at no additional cost and you could sell for .
$497,100
2% more
+$9,942
With Zillow Showcase(estimated)
$507,042
- Florida
- Bay County
- Panama City
- 32404
- 6526 Haskins Dr
Nearby cities
Nearby neighborhoods
Nearby zip codes
Other Panama City Topics
