Welcome home! This 3-bedroom, 2-bath starter home offers low-maintenance tile flooring, a walk-in shower, and no carpet at all! Plus, a wired shed gives you extra space for tools, projects, or storage.
Located just minutes from the base, shopping, dining, and entertainment.
Opportunities like this don’t come often—act fast and book your showing!
Showings will start on Jan 24th
Photos will be posted once the seller moves out
Sold for $185,000
$185,000
6526 Lark Dr, Fayetteville, NC 28314
3beds
1,534sqft
Single Family Residence
Built in 1967
-- sqft lot
$184,100 Zestimate®
$121/sqft
$1,489 Estimated rent
Home value
$184,100
$168,000 - $201,000
$1,489/mo
Zestimate® history
Owner options
List your home for rent
$1,489/mo
Rent Zestimate®
Find your next renter with Zillow Rental Manager. Plus, with online applications, you can quickly screen prospective tenants – for free.
$1,489/mo
Rent Zestimate®
Refinance and save
$1,209/mo
Est. payment
Refinancing to a lower rate could help reduce your monthly payments and save thousands over the life of the loan.
$1,209/mo
Est. payment
Explore your selling options
Work with a Zillow partner agent
Leverage their expertise and Zillow's premium Showcase listings to get your home seen by more buyers.
Get startedList with your own agent
Get your home in front of millions of buyers by listing it on Zillow.
Learn how to do itSell it yourself
Take full control of how buyers see your home on Zillow by listing For Sale by Owner (FSBO).
List your homeWhat's special
Walk-in showerLow-maintenance tile flooring
Zillow last checked:
Listing updated:
Listed by:
FIORELLA MCLEAN,
EVOLVE REALTY
Bought with:
PHILLIP FEHLER, 314997
NORTHGROUP REAL ESTATE
Source: LPRMLS,MLS#: 755967 Originating MLS: Longleaf Pine Realtors
Originating MLS: Longleaf Pine RealtorsFacts & features
Interior
Bedrooms & bathrooms
- Bedrooms: 3
- Bathrooms: 2
- Full bathrooms: 2
Heating
- Heat Pump
Appliances
- Included: Range, Refrigerator, Range Hood
- Laundry: Washer Hookup, Dryer Hookup
Features
- Eat-in Kitchen, Kitchen/Dining Combo, Walk-In Shower
- Flooring: Hardwood, Tile
- Basement: Crawl Space
- Has fireplace: No
- Fireplace features: None
Interior area
- Total interior livable area: 1,534 sqft
Property
Parking
- Parking features: No Garage
Features
- Levels: One
- Stories: 1
- Exterior features: Fence, Storage
- Fencing: Yard Fenced
Lot
- Features: 1/4 to 1/2 Acre Lot
Details
- Parcel number: 0407018824.000
- Zoning description: SF10 - Single Family Res 10
- Special conditions: Standard
Construction
Type & style
- Home type: SingleFamily
- Architectural style: One Story
- Property subtype: Single Family Residence
Materials
- Brick Veneer
Condition
- New construction: No
- Year built: 1967
Utilities & green energy
- Sewer: Public Sewer
- Water: Public
Community & HOA
Community
- Subdivision: Marlboro
HOA
- Has HOA: No
Location
- Region: Fayetteville
Financial & listing details
- Price per square foot: $121/sqft
- Tax assessed value: $162,100
- Annual tax amount: $2,027
- Date on market: 1/16/2026
- Cumulative days on market: 37 days
- Listing terms: Cash,Conventional,FHA,New Loan,VA Loan
- Inclusions: Kitchen refrigerator, outdoor shed.
- Exclusions: all seller belongings, washer, dryer, tools and all security cameras with security system.
- Ownership: More than a year
Price history
| Date | Event | Price |
|---|---|---|
| 4/14/2026 | Sold | $185,000$121/sqft |
Source:  LPRMLS #755967 Report a problem LPRMLS #755967 Report a problem | ||
| 2/23/2026 | Pending sale | $185,000$121/sqft |
Source: LPRMLS #755967 Report a problem | ||
| 1/16/2026 | Listed for sale | $185,000+134.2%$121/sqft |
Source: LPRMLS #755967 Report a problem | ||
| 11/2/2010 | Sold | $79,000$51/sqft |
Source: Public Record Report a problem | ||
| 7/30/2010 | Listing removed | $79,000$51/sqft |
Source: RE/MAX Homeowners Ltd. #347360 Report a problem | ||
| 1/23/2010 | Listed for sale | $79,000$51/sqft |
Source: RE/MAX Homeowners Ltd. #347360 Report a problem | ||
Public tax history
| Year | Property taxes | Tax assessment |
|---|---|---|
| 2025 | $2,027 +42.8% | $162,100 +140.1% |
| 2024 | $1,419 +6.4% | $67,500 |
| 2023 | $1,333 +8.5% | $67,500 |
| 2022 | $1,229 | $67,500 |
| 2021 | $1,229 | $67,500 -18.2% |
| 2020 | -- | $82,529 +22.3% |
| 2019 | $1,194 | $67,500 |
| 2018 | $1,194 | $67,500 |
| 2017 | $1,194 +8.9% | $67,500 -12.8% |
| 2016 | $1,096 +1% | $77,400 |
| 2015 | $1,086 +0.6% | $77,400 |
| 2014 | $1,079 +3% | $77,400 |
| 2013 | $1,048 | $77,400 |
| 2012 | $1,048 | $77,400 |
| 2011 | $1,048 | $77,400 |
| 2010 | -- | $77,400 |
| 2009 | -- | $77,400 +15% |
| 2008 | -- | $67,300 |
| 2007 | -- | $67,300 |
| 2006 | -- | $67,300 |
| 2005 | -- | -- |
| 2004 | -- | $66,900 |
| 2003 | -- | $66,900 +34.3% |
| 2002 | -- | $49,800 |
| 2001 | -- | $49,800 |
Find assessor info on the county website
Neighborhood: Marlboro
Nearby homes
- $179,4003 bd2 ba1.3k sqft6528 Lark Dr, Fayetteville, NC 28314Off Market
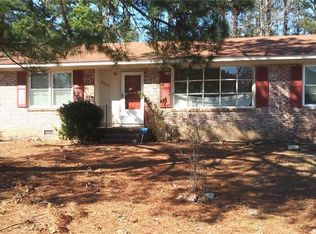
- $170,1003 bd2 ba1.3k sqft6524 Lark Dr, Fayetteville, NC 28314Off Market
- $117,4003 bd1 ba1.3k sqft6530 Lark Dr, Fayetteville, NC 28314Off Market
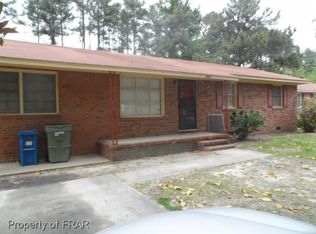
- $139,5003 bd1 ba1.5k sqft6522 Lark Dr, Fayetteville, NC 28314Off Market
- $183,5003 bd2 ba1.8k sqft6525 Lark Dr, Fayetteville, NC 28314Off Market
- $6,552-- bd-- ba-- sqft6526 Tareyton Rd, Fayetteville, NC 28314Off Market
- $119,1003 bd1 ba1.3k sqft6532 Tareyton Rd, Fayetteville, NC 28314Off Market
- $203,3004 bd2 ba2k sqft6521 Lark Dr, Fayetteville, NC 28314Off Market
Nearby schools
GreatSchools rating
- 4/10Brentwood ElementaryGrades: PK-5Distance: 1 mi
- 6/10Lewis Chapel MiddleGrades: 6-8Distance: 1.2 mi
- 4/10Seventy-First HighGrades: 9-12Distance: 0.7 mi
Schools provided by the listing agent
- Middle: Lewis Chapel Middle School
- High: Seventy-First Senior High
Source: LPRMLS. This data may not be complete. We recommend contacting the local school district to confirm school assignments for this home.
Get a cash offer in 3 minutes
Find out how much your home could sell for in as little as 3 minutes with a no-obligation cash offer.
Estimated market value
$184,100
Get a cash offer in 3 minutes
Find out how much your home could sell for in as little as 3 minutes with a no-obligation cash offer.
Estimated market value
$184,100
Nearby cities
Nearby neighborhoods
Nearby zip codes
Other Fayetteville Topics
