**Multiple offers received, all offers due by noon on Saturday February 28th 2026** Nestled in the highly sought-after Northwood Hills Estates, this beautifully updated one-story home sits on nearly half an acre and features a rare three-car garage and one covered carport. The light-filled kitchen is designed for both everyday living and entertaining, showcasing a Viking gas cooktop, double ovens, wine refrigerator, and a spacious island. Hardwood floors flow seamlessly from the main living area into the kitchen, creating an open layout ideal for modern living. A dedicated home office with French doors, built-in shelving, and a custom desk provides the perfect work-from-home environment. The oversized primary suite offers large windows and private access to the backyard, while the remodeled spa-inspired primary bath features soothing finishes and a tranquil design. Step outside to a true resort-style backyard complete with an outdoor grilling station, expansive pool with tanning deck, sport court, pergola, and separate play area. More than $120,000 in backyard improvements include enhanced drainage, a stone retaining wall, stone decking, and updated landscaping. Showings to begin Thursday February 26th at 9:00am.
Sold
Price Unknown
6526 Meadowcreek Dr, Dallas, TX 75254
4beds
3,801sqft
Single Family Residence
Built in 1969
0.48 Acres Lot
$1,511,200 Zestimate®
$--/sqft
$6,906 Estimated rent
Home value
$1,511,200
$1.39M - $1.65M
$6,906/mo
Zestimate® history
Owner options
List your home for rent
$6,906/mo
Rent Zestimate®
Find your next renter with Zillow Rental Manager. Plus, with online applications, you can quickly screen prospective tenants – for free.
$6,906/mo
Rent Zestimate®
Refinance and save
Refinancing to a lower rate could help reduce your monthly payments and save thousands over the life of the loan.
Explore your selling options
Work with a Zillow partner agent
Leverage their expertise and Zillow's premium Showcase listings to get your home seen by more buyers.
Get startedList with your own agent
Get your home in front of millions of buyers by listing it on Zillow.
Learn how to do itSell it yourself
Take full control of how buyers see your home on Zillow by listing For Sale by Owner (FSBO).
List your homeWhat's special
Sport courtSeparate play areaRemodeled spa-inspired primary bathOutdoor grilling stationCustom deskBuilt-in shelvingNearly half an acre
Zillow last checked:
Listing updated:
Listed by:
Leslie Pulaski 0677500 972-387-0300,
Ebby Halliday, REALTORS 972-387-0300,
Michael Harvey 0376687 214-704-3516,
Ebby Halliday, REALTORS
Bought with:
Michele Balady Beach
Compass RE Texas, LLC.
Source: NTREIS,MLS#: 21178477
Facts & features
Interior
Bedrooms & bathrooms
- Bedrooms: 4
- Bathrooms: 4
- Full bathrooms: 3
- 1/2 bathrooms: 1
Primary bedroom
- Features: Dual Sinks, Double Vanity, En Suite Bathroom, Separate Shower, Walk-In Closet(s)
- Level: First
- Dimensions: 21 x 20
Bedroom
- Features: En Suite Bathroom, Split Bedrooms, Walk-In Closet(s)
- Level: First
- Dimensions: 15 x 13
Bedroom
- Features: Walk-In Closet(s)
- Level: First
- Dimensions: 13 x 12
Bedroom
- Level: First
- Dimensions: 13 x 12
Breakfast room nook
- Level: First
- Dimensions: 12 x 10
Den
- Features: Built-in Features
- Level: First
- Dimensions: 20 x 18
Dining room
- Level: First
- Dimensions: 14 x 12
Kitchen
- Features: Breakfast Bar, Built-in Features, Granite Counters, Kitchen Island, Walk-In Pantry
- Level: First
- Dimensions: 0 x 0
Living room
- Level: First
- Dimensions: 24 x 17
Office
- Features: Built-in Features
- Level: First
- Dimensions: 16 x 12
Heating
- Central, Fireplace(s), Zoned
Cooling
- Central Air, Ceiling Fan(s), Electric, Multi Units, Zoned
Appliances
- Included: Dishwasher, Electric Oven, Gas Cooktop, Disposal, Gas Water Heater, Microwave, Range, Refrigerator, Some Commercial Grade, Wine Cooler
Features
- Decorative/Designer Lighting Fixtures, Double Vanity, Granite Counters, High Speed Internet, In-Law Floorplan, Kitchen Island, Pantry, Cable TV, Walk-In Closet(s), Wired for Sound
- Flooring: Carpet, Ceramic Tile, Hardwood
- Has basement: No
- Number of fireplaces: 1
- Fireplace features: Gas, Gas Log, Gas Starter, Living Room
Interior area
- Total interior livable area: 3,801 sqft
Property
Parking
- Total spaces: 4
- Parking features: Alley Access, Circular Driveway, Carport, Driveway, Electric Gate, Garage, Garage Door Opener, Garage Faces Rear
- Attached garage spaces: 3
- Carport spaces: 1
- Covered spaces: 4
- Has uncovered spaces: Yes
Features
- Levels: One
- Stories: 1
- Patio & porch: Covered, Deck
- Exterior features: Basketball Court, Built-in Barbecue, Barbecue, Deck, Gas Grill, Lighting, Outdoor Grill, Outdoor Kitchen, Private Entrance, Private Yard, Rain Gutters, Sport Court
- Pool features: Gunite, Outdoor Pool, Pool, Pool Sweep
- Fencing: Wood
Lot
- Size: 0.48 Acres
- Features: Back Yard, Interior Lot, Lawn, Landscaped, Many Trees, Subdivision, Sprinkler System
Details
- Additional structures: Outdoor Kitchen, Pergola
- Parcel number: 00000794590080000
Construction
Type & style
- Home type: SingleFamily
- Architectural style: Ranch,Traditional,Detached
- Property subtype: Single Family Residence
Materials
- Brick
- Foundation: Pillar/Post/Pier
- Roof: Composition
Condition
- Year built: 1969
Utilities & green energy
- Sewer: Public Sewer
- Water: Public
- Utilities for property: Natural Gas Available, Sewer Available, Separate Meters, Water Available, Cable Available
Community & HOA
Community
- Features: Curbs
- Security: Security System, Smoke Detector(s)
- Subdivision: Northwood Hills Estates
HOA
- Has HOA: Yes
- HOA name: .
- HOA phone: 000-000-0000
Location
- Region: Dallas
Financial & listing details
- Tax assessed value: $1,330,000
- Annual tax amount: $25,710
- Date on market: 2/25/2026
- Cumulative days on market: 3 days
- Listing terms: Cash,Conventional
Price history
| Date | Event | Price |
|---|---|---|
| 3/23/2026 | Sold | -- |
Source: NTREIS #21178477 Report a problem | ||
| 3/6/2026 | Pending sale | $1,495,000$393/sqft |
Source: NTREIS #21178477 Report a problem | ||
| 3/1/2026 | Contingent | $1,495,000$393/sqft |
Source: NTREIS #21178477 Report a problem | ||
| 2/25/2026 | Listed for sale | $1,495,000+3.1%$393/sqft |
Source: NTREIS #21178477 Report a problem | ||
| 9/8/2023 | Sold | -- |
Source: Ebby Halliday solds #20393509_75254 Report a problem | ||
| 8/31/2023 | Pending sale | $1,450,000$381/sqft |
Source: NTREIS #20393509 Report a problem | ||
| 8/25/2023 | Contingent | $1,450,000$381/sqft |
Source: NTREIS #20393509 Report a problem | ||
| 8/22/2023 | Listed for sale | $1,450,000+53.4%$381/sqft |
Source: NTREIS #20393509 Report a problem | ||
| 6/29/2016 | Sold | -- |
Source: Agent Provided Report a problem | ||
| 5/2/2016 | Pending sale | $945,000$249/sqft |
Source: The Michael Group #13364618 Report a problem | ||
| 4/25/2016 | Listed for sale | $945,000$249/sqft |
Source: The Michael Group #13364618 Report a problem | ||
Public tax history
| Year | Property taxes | Tax assessment |
|---|---|---|
| 2025 | $13,118 -7.3% | $1,330,000 -7% |
| 2024 | $14,157 +67.5% | $1,429,640 +16% |
| 2023 | $8,450 +3.1% | $1,232,650 +26.1% |
| 2022 | $8,192 +4.8% | $977,560 +12.4% |
| 2021 | $7,817 | $870,000 |
Find assessor info on the county website
Neighborhood: 75254
Nearby homes

- $1,440,1004 bd4 ba3.8k sqft6536 Meadowcreek Dr, Dallas, TX 75254Off Market
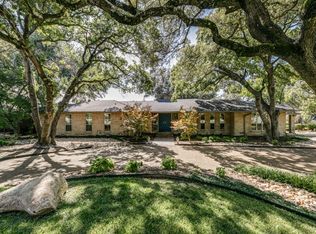
- $--4 bd4 ba4.2k sqft6516 Meadowcreek Dr, Dallas, TX 75254Sold
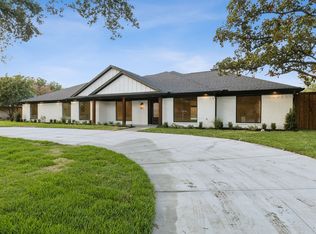
- $--5 bd7 ba4.2k sqft6531 Dartbrook Dr, Dallas, TX 75254Sold
- $1,492,3005 bd6 ba4.6k sqft6525 Dartbrook Dr, Dallas, TX 75254Off Market
- $1,689,4004 bd5 ba4.2k sqft6525 Meadowcreek Dr, Dallas, TX 75254Off Market
- $1,393,3004 bd3 ba4.3k sqft6546 Meadowcreek Dr, Dallas, TX 75254Off Market
- $1,601,1004 bd5 ba4k sqft6535 Meadowcreek Dr, Dallas, TX 75254Off Market
- $1,241,0004 bd4 ba3.5k sqft6515 Meadowcreek Dr, Dallas, TX 75254Off Market
Nearby schools
GreatSchools rating
- 3/10Northwood Hills Elementary SchoolGrades: K-6Distance: 0.9 mi
- 7/10Westwood Junior High: the Math, Science, Leadership MagnetGrades: 7-8Distance: 1.4 mi
- 6/10Richardson High SchoolGrades: 9-12Distance: 1.9 mi
Schools provided by the listing agent
- Elementary: Northwood
- High: Richardson
- District: Richardson ISD
Source: NTREIS. This data may not be complete. We recommend contacting the local school district to confirm school assignments for this home.
Get a cash offer in 3 minutes
Find out how much your home could sell for in as little as 3 minutes with a no-obligation cash offer.
Estimated market value
$1,511,200
Get a cash offer in 3 minutes
Find out how much your home could sell for in as little as 3 minutes with a no-obligation cash offer.
Estimated market value
$1,511,200
- Texas
- Dallas County
- Dallas
- 75254
- 6526 Meadowcreek Dr
Nearby cities
Nearby neighborhoods
Nearby zip codes
Other Dallas Topics
