Skip main navigation
Sold for $410,000
  • $410,000

    6526 N 13TH Drive, Phoenix, AZ 85013

    2beds
    2baths
    1,174sqft
    Townhouse
    Built in 1985
    2,679 Square Feet Lot
    $403,800 Zestimate®
    $349/sqft
    $1,981 Estimated rent

    Home value

    $403,800

    $367,000 - $444,000

    $1,981/mo

    Zestimate® history
    Loading
    Loading...

    Owner options

    List your home for rent

    $1,981/mo

    Rent Zestimate®

    Find your next renter with Zillow Rental Manager. Plus, with online applications, you can quickly screen prospective tenants – for free.

    Learn more

    $1,981/mo

    Rent Zestimate®

    Refinance and save

    $2,726/mo

    Est. payment

    Refinancing to a lower rate could help reduce your monthly payments and save thousands over the life of the loan.

    See today's rates

    $2,726/mo

    Est. payment

    Explore your selling options

    Work with a Zillow partner agent

    Leverage their expertise and Zillow's premium Showcase listings to get your home seen by more buyers.

    Get started

    List with your own agent

    Get your home in front of millions of buyers by listing it on Zillow.

    Learn how to do it

    Sell it yourself

    Take full control of how buyers see your home on Zillow by listing For Sale by Owner (FSBO).

    List your home

    What's special

    Beehive fireplaceWood beamsOpen concept floor planCourtyard viewsSpacious layoutClearstory windowsArchitectural details
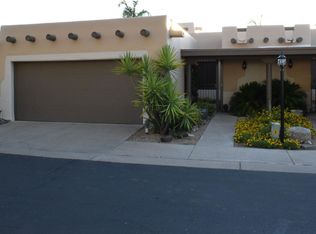
    WELCOME HOME To Pueblo Del Sol! This incredible townhome community has so much character and offers an unbeatable location. Inside you'll discover that this home has been beautifully remodeled with wood floors throughout, custom cabinetry, stone counters and so many designer details. The home offers great architectural details with wood beams, vaulted ceilings, clearstory windows, a beautiful beehive fireplace and great courtyard views that make the home so private. The open concept floor plan provides a spacious layout and features 2 bedrooms, 2 bathrooms and a fantastic sunroom that opens out to a large custom deck that maximizes outdoor living. This home also offers an attached two car garage and incredible storage making it truly one of a kind and a RARE find in Central Phoenix.

    Zillow last checked:

    Listing updated:

    Listed by:

    James Judge 480-389-6441,

    HomeSmart,

    Jessica Ballantyne 602-897-4938,

    HomeSmart

    Bought with:

    Robert A Eufemia Sr., SA582065000

    My Home Group Real Estate

    Source: ARMLS,MLS#: 6850010MLS Logo

    Facts & features

    Interior

    Bedrooms & bathrooms
    • Bedrooms: 2
    • Bathrooms: 2
    Heating
    • Natural Gas
    Cooling
    • Central Air
    Features
    • Granite Counters, Eat-in Kitchen, Vaulted Ceiling(s), Pantry, Full Bth Master Bdrm
    • Flooring: Tile, Wood
    • Has basement: No
    • Furnished: Yes
    Interior area
    • Total structure area: 1,174
    • Total interior livable area: 1,174 sqft

    Property

    Parking
    • Total spaces: 2
    • Parking features: Garage
    • Garage spaces: 2
    Features
    • Stories: 1
    • Patio & porch: Patio
    • Exterior features: Private Yard, Storage
    • Pool features: None
    • Spa features: None
    • Fencing: Block,Wood
    Lot
    • Size: 2,679 Square Feet
    • Features: Desert Front
    Details
    • Parcel number: 15624127

    Construction

    Type & style
    • Home type: Townhouse
    • Architectural style: Territorial/Santa Fe
    • Property subtype: Townhouse
    • Attached to another structure: Yes
    Materials
    • Stucco, Wood Frame, Painted, Block
    Condition
    • Year built: 1985

    Utilities & green energy

    • Sewer: Public Sewer
    • Water: City Water

    Community & HOA

    Community
    • Features: Community Pool
    • Subdivision: PUEBLO DEL SOL LT 1-29 TR A-G AA-DD
    HOA
    • Has HOA: Yes
    • Services included: Maintenance Grounds, Front Yard Maint, Maintenance Exterior
    • HOA fee: $360 monthly
    • HOA name: Pueblo Del Sol
    • HOA phone: 602-978-2090
    Location
    • Region: Phoenix

    Financial & listing details

    • Price per square foot: $349/sqft
    • Tax assessed value: $306,100
    • Annual tax amount: $1,986
    • Date on market: 11/7/2025
    • Cumulative days on market: 19 days
    • Listing terms: Cash,Conventional,FHA,VA Loan
    • Ownership: Fee Simple

    Price history

    DateEventPrice
    5/28/2025Sold$410,000-1.2%$349/sqft
    Source: ARMLS #6850010 Report a problem
    4/30/2025Pending sale$414,999$353/sqft
    Source: ARMLS #6850010 Report a problem
    4/24/2025Price change$414,9990%$353/sqft
    Source: ARMLS #6850010 Report a problem
    4/11/2025Listed for sale$415,000+25%$353/sqft
    Source: ARMLS #6850010 Report a problem
    7/16/2021Sold$332,000+0.6%$283/sqft
    Source: ARMLS #6247475 Report a problem
    6/20/2021Pending sale$330,000$281/sqft
    Source: HomeSmart #6247475 Report a problem
    6/16/2021Listed for sale$330,000+197.3%$281/sqft
    Source: ARMLS #6247475 Report a problem
    10/26/1999Sold$111,000$95/sqft
    Source: Public Record Report a problem

    Public tax history

    YearProperty taxesTax assessment
    2025$2,033 +4%$30,610 -2.2%
    2024$1,954 +1.9%$31,310 +86.2%
    2023$1,917 +2%$16,815 -30%
    2022$1,879 +0.2%$24,010 +8.1%
    2021$1,875 +1.9%$22,220 +10.3%
    2020$1,841 +2.9%$20,150 +20.3%
    2019$1,789 $16,750 +15.8%
    2018$1,789 +0.3%$14,470 +9.9%
    2017$1,784 -3.4%$13,170 +10.2%
    2016$1,847 -2.4%$11,950 -16.1%
    2015$1,893 $14,250 -5.2%
    2014-- $15,030 +34.2%
    2013-- $11,200
    2012-- $11,200 -0.4%
    2011-- $11,250 -22.4%
    2010-- $14,500 -37.2%
    2009-- $23,100 +6.9%
    2008-- $21,600 +44%
    2007-- $15,000 +35.1%
    2006-- $11,100
    2005-- $11,100 +9.9%
    2004-- $10,100
    2003-- $10,100 +17.4%
    2002-- $8,600
    Find assessor info on the county website

    Neighborhood: Alhambra

    Nearby schools

    GreatSchools rating
    Schools provided by the listing agent
    • Elementary: Maryland Elementary School
    • Middle: Royal Palm Middle School
    • High: Washington High School
    • District: Washington Elementary School District

    Source: ARMLS. This data may not be complete. We recommend contacting the local school district to confirm school assignments for this home.

    Get a cash offer in 3 minutes
    Find out how much your home could sell for in as little as 3 minutes with a no-obligation cash offer.
    Estimated market value
    $403,800
    Get a cash offer in 3 minutes
    Find out how much your home could sell for in as little as 3 minutes with a no-obligation cash offer.
    Estimated market value
    $403,800