Welcome to this stunning 5-bedroom, 5-bathroom home located in the highly sought-after community of The Pinery. Situated on a spacious 0.3-acre lot, this residence blends elegance, comfort, and functionality in a serene, wooded setting. Upon entering, you're greeted by a dramatic open staircase and gleaming hardwood floors that extend throughout the main level. Plantation shutters grace every window, adding classic charm and refined privacy. The main floor offers a formal dining room with access to a peaceful front patio, a formal sitting room, and a spacious living room with a gas fireplace and oversized windows that flood the space with natural light. The gourmet kitchen is a chef’s dream, featuring white cabinetry, stainless steel appliances, and a tasteful backsplash. Just off the kitchen and garage, you'll find an oversized mudroom and a laundry area with a built-in dog door and access to the backyard. Upstairs, retreat to your luxurious primary suite with a five-piece spa-style bathroom, marble finishes, dual vanities, a soaking tub, glass-enclosed shower, and walk-in closet. Three additional bedrooms offer plush carpet, walk-in closets, and easy access to well-appointed bathrooms. The finished basement is an entertainer’s dream or the perfect guest suite, with a custom bar area, additional family room, bedroom with en-suite bath, and a large storage room. Step outside to a private backyard oasis—ideal for Colorado evenings around the firepit or playtime on the built-in playground. Enjoy outdoor living year-round on your covered Fiberon Deck (2016) surrounded by mature pines. Located in The Pinery, known for its natural beauty, wildlife, golf course, and miles of trails, this home offers more than just a place to live—it’s a lifestyle. Major updates include a Class 4 impact-resistant roof (2024), exterior paint and garage doors (2023), water heater and shed (2022), new windows (2021), and a whole-house fan (2020) and plenty more!
Sold for $905,000
$905,000
6526 N Windfield Avenue, Parker, CO 80134
5beds
4,192sqft
Single Family Residence
Built in 2000
0.3 Acres Lot
$878,300 Zestimate®
$216/sqft
$4,403 Estimated rent
Home value
$878,300
$834,000 - $922,000
$4,403/mo
Zestimate® history
Owner options
List your home for rent
$4,403/mo
Rent Zestimate®
Find your next renter with Zillow Rental Manager. Plus, with online applications, you can quickly screen prospective tenants – for free.
$4,403/mo
Rent Zestimate®
Refinance and save
$5,326/mo
Est. payment
Refinancing to a lower rate could help reduce your monthly payments and save thousands over the life of the loan.
$5,326/mo
Est. payment
Explore your selling options
Work with a Zillow partner agent
Leverage their expertise and Zillow's premium Showcase listings to get your home seen by more buyers.
Get startedList with your own agent
Get your home in front of millions of buyers by listing it on Zillow.
Learn how to do itSell it yourself
Take full control of how buyers see your home on Zillow by listing For Sale by Owner (FSBO).
List your homeWhat's special
Gas fireplaceBuilt-in playgroundFinished basementAdditional family roomPrivate backyard oasisSurrounded by mature pinesFormal sitting room
Zillow last checked:
Listing updated:
Listed by:
Katie Gabriel 720-498-5203,
Compass - Denver,
Michael Gabriel 720-341-2365,
Compass - Denver
Bought with:
Becca Damiano, 100031895
LIV Sotheby's International Realty
Source: REcolorado as distributed by MLS GRID,MLS#: 6663307
Facts & features
Interior
Bedrooms & bathrooms
- Bedrooms: 5
- Bathrooms: 5
- Full bathrooms: 4
- 1/2 bathrooms: 1
- Main level bathrooms: 1
Primary bedroom
- Description: Oversized Primary Suite With Carpet.
- Level: Upper
- Area: 3384 Square Feet
- Dimensions: 18 x 188
Bedroom
- Description: Bedroom 2 With Carpet And Walk In Closet.
- Level: Upper
- Area: 132 Square Feet
- Dimensions: 11 x 12
Bedroom
- Description: Bedroom 3 With Carpet And Walk In Closet.
- Level: Upper
Bedroom
- Description: Bedroom 4 With Carpet And Attached Bathroom.
- Level: Upper
- Area: 1590 Square Feet
- Dimensions: 15 x 106
Bedroom
- Description: Bedroom 5 With Carpet Throughout.
- Level: Basement
- Area: 252 Square Feet
- Dimensions: 12 x 21
Primary bathroom
- Description: Double Vanities, Stand Alone Tub With Marble Accents And Glass Shower. Walk In Closet.
- Level: Upper
- Area: 1344 Square Feet
- Dimensions: 12 x 112
Bathroom
- Description: Bathroom 1.
- Level: Main
- Area: 35 Square Feet
- Dimensions: 5 x 7
Bathroom
- Description: Bathroom 4 Attached Two Bedroom 4.
- Level: Upper
Bathroom
- Description: Bathroom 3 With Double Sinks.
- Level: Upper
Bathroom
- Description: Bathroom 5 Located Off Bedroom 5.
- Level: Basement
Dining room
- Description: Located Off The Sitting Room And Kitchen With Outdoor Access To Front Porch, Hardwood Flooring Throughout.
- Level: Main
- Area: 168 Square Feet
- Dimensions: 12 x 14
Family room
- Description: Located Off The Entry Of The Home As A Formal Sitting Room With Hardwood Flooring Throughout, Large Windows And Plantation Shutters.
- Level: Main
- Area: 285 Square Feet
- Dimensions: 15 x 19
Family room
- Description: Basement Family Room With Carpet Throughout. Perfect For Entertaining Or Generational Living. Wine Closet, Storage And Carpet Throughout.
- Level: Basement
- Area: 288 Square Feet
- Dimensions: 16 x 18
Kitchen
- Description: Located Off The Living Room With White Cabinentry, Stainless Steel Appliances, Island, Walk In Pantry Additional Eat In Kitchen Space For Bistro Table, And Hardwood Flooring Throughout.
- Level: Main
- Area: 1530 Square Feet
- Dimensions: 10 x 153
Laundry
- Description: Located Off The Living Room With Garage Access. Large Laundry Room/Mudroom For Storage!
- Level: Main
Living room
- Description: Oversized Family Room With Wall Of Windows And Planatation Shutters. Gas Fireplace With Mantel. Hardwood Flooring Throughout.
- Level: Main
- Area: 2158 Square Feet
- Dimensions: 13 x 166
Heating
- Forced Air, Natural Gas
Cooling
- Central Air
Appliances
- Included: Bar Fridge, Dishwasher, Disposal, Microwave, Refrigerator, Self Cleaning Oven
- Laundry: In Unit
Features
- Ceiling Fan(s), Eat-in Kitchen, Five Piece Bath, High Ceilings, Kitchen Island, Open Floorplan, Pantry, Primary Suite, Smoke Free, Sound System, Walk-In Closet(s)
- Flooring: Carpet, Tile, Wood
- Windows: Double Pane Windows, Window Treatments
- Basement: Finished,Full
- Number of fireplaces: 1
- Fireplace features: Gas, Living Room
Interior area
- Total structure area: 4,192
- Total interior livable area: 4,192 sqft
- Finished area above ground: 2,742
- Finished area below ground: 1,305
Property
Parking
- Total spaces: 3
- Parking features: Garage - Attached
- Attached garage spaces: 3
Features
- Levels: Two
- Stories: 2
- Patio & porch: Covered, Deck, Front Porch
- Exterior features: Playground, Private Yard
Lot
- Size: 0.3 Acres
- Features: Sprinklers In Front, Sprinklers In Rear
Details
- Parcel number: R0114075
- Zoning: PDU
- Special conditions: Standard
Construction
Type & style
- Home type: SingleFamily
- Architectural style: Traditional
- Property subtype: Single Family Residence
Materials
- Frame
- Foundation: Slab
- Roof: Composition
Condition
- Updated/Remodeled
- Year built: 2000
Utilities & green energy
- Sewer: Public Sewer
- Water: Public
- Utilities for property: Cable Available, Electricity Connected, Natural Gas Available, Natural Gas Connected, Phone Available
Community & HOA
Community
- Security: Carbon Monoxide Detector(s), Smoke Detector(s), Video Doorbell
- Subdivision: Pinery
HOA
- Has HOA: Yes
- HOA fee: $25 monthly
- HOA name: The Pinery
- HOA phone: 303-841-8572
Location
- Region: Parker
Financial & listing details
- Price per square foot: $216/sqft
- Annual tax amount: $4,416
- Date on market: 3/12/2025
- Listing terms: Cash,Conventional,FHA,Jumbo,VA Loan
- Exclusions: Sellers Personal Property, Washer, Dryer, And Staging Items
- Ownership: Individual
- Electric utility on property: Yes
Price history
| Date | Event | Price |
|---|---|---|
| 4/4/2025 | Sold | $905,000+3.4%$216/sqft |
Source:  REcolorado as distributed by MLS GRID #6663307 Report a problem REcolorado as distributed by MLS GRID #6663307 Report a problem | ||
| 3/17/2025 | Pending sale | $875,000$209/sqft |
Source: REcolorado as distributed by MLS GRID #6663307 Report a problem | ||
| 3/12/2025 | Listed for sale | $875,000$209/sqft |
Source: REcolorado as distributed by MLS GRID #6663307 Report a problem | ||
Public tax history
Tax history is unavailable.
Neighborhood: 80134
Nearby homes
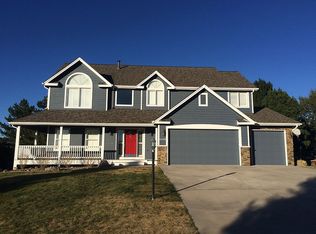
- $905,0005 bd5 ba4.1k sqft6526 Windfield Ave, Parker, CO 80134Sold
- $841,8004 bd3 ba3.2k sqft6540 Windfield Ave, Parker, CO 80134Off Market
- $684,4004 bd2 ba2k sqft6516 Windfield Ave, Parker, CO 80134Off Market
- $621,6003 bd3 ba2.7k sqft6581 Windmont Ave, Parker, CO 80134Off Market
- $708,2004 bd4 ba2.8k sqft6571 Windmont Ave, Parker, CO 80134Off Market
- $852,2004 bd3 ba4.4k sqft6531 Windfield Ave, Parker, CO 80134Off Market
- $659,5004 bd3 ba2.6k sqft6519 Windfield Ave, Parker, CO 80134Off Market
- $703,6005 bd3 ba3.8k sqft6552 Windfield Ave, Parker, CO 80134Off Market
Nearby schools
GreatSchools rating
- NAMountain View Elementary SchoolGrades: PK-2Distance: 0.6 mi
- 6/10Sagewood Middle SchoolGrades: 6-8Distance: 1.7 mi
- 8/10Ponderosa High SchoolGrades: 9-12Distance: 1.7 mi
Schools provided by the listing agent
- Elementary: Northeast
- Middle: Sagewood
- High: Ponderosa
- District: Douglas RE-1
Source: REcolorado as distributed by MLS GRID. This data may not be complete. We recommend contacting the local school district to confirm school assignments for this home.
Get a cash offer in 3 minutes
Find out how much your home could sell for in as little as 3 minutes with a no-obligation cash offer.
Estimated market value
$878,300
Get a cash offer in 3 minutes
Find out how much your home could sell for in as little as 3 minutes with a no-obligation cash offer.
Estimated market value
$878,300
- Colorado
- Douglas County
- Parker
- 80134
- 6526 N Windfield Avenue
Nearby cities
Nearby neighborhoods
Nearby zip codes
Other Parker Topics
