Skip main navigation
Sold
  • $701,000

    6526 NE Mallory Ave, Portland, OR 97211

    3beds
    2,733sqft
    Residential, Single Family Residence
    Built in 1910
    4,791.6 Square Feet Lot
    $705,100 Zestimate®
    $256/sqft
    $4,186 Estimated rent

    Home value

    $705,100

    $670,000 - $747,000

    $4,186/mo

    Zestimate® history
    Loading
    Loading...

    Owner options

    List your home for rent

    $4,186/mo

    Rent Zestimate®

    Find your next renter with Zillow Rental Manager. Plus, with online applications, you can quickly screen prospective tenants – for free.

    Learn more

    $4,186/mo

    Rent Zestimate®

    Refinance and save

    $4,343/mo

    Est. payment

    Refinancing to a lower rate could help reduce your monthly payments and save thousands over the life of the loan.

    See today's rates

    $4,343/mo

    Est. payment

    Explore your selling options

    Work with a Zillow partner agent

    Leverage their expertise and Zillow's premium Showcase listings to get your home seen by more buyers.

    Get started

    List with your own agent

    Get your home in front of millions of buyers by listing it on Zillow.

    Learn how to do it

    Sell it yourself

    Take full control of how buyers see your home on Zillow by listing For Sale by Owner (FSBO).

    List your home

    What's special

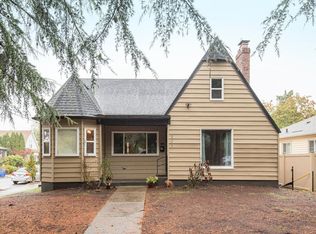
    PIECE DE RESISTANCE IN PIEDMONT! Old and new are wonderfully woven together in this early Portland home in historic Piedmont, once known as "The Emerald, Portland's Evergreen Suburb" and home to stunning Peninsula Park Rose Garden - the city’s first public garden!You'll treasure the leaded glass and quaint built-in china cabinet, relish the floor plan with 3 ensuite bathrooms and bask in the glorious getaway that is the private upstairs oasis - a divine suite with open yet cozy spaces. The front porch and back deck invite you outdoors for people-watching or privacy.The Arts and Crafts inspired front door with luxe sidelights beckons; pop your kicks onto the one-of-a-kind shoe rack in the spacious entry hall and put your feet up in the cozy living room as you gaze through the original leaded glass windows. Serve up food and fun for friends and family galore in the generous dining room. Endorphins abound as the natural light surrounds you. The rad layout lends itself to happy house sharing, hospitality or home office. The modernized kitchen is user friendly, with room for you to make your mark. Retreat to your upstairs primary quarters, Your Majesty! This handsomely appointed main attraction is outfitted with skylights, built-ins and book nooks, a spacious bathroom with a large soaking tub, and lovely lighting and angles. The yet-to-be-tapped basement offers storage, laundry, workshop space and room for future expansion. The backyard, with lovely Asian pear and apple trees, is right-sized to hang out, grill and garden without keeping you tethered to your garden tools all weekend. Don’t miss the top secret sauna, tucked into the garage that includes an automatic opener and is EV Level 2 charger ready! Extra long, eco friendly permeable driveway for plenty of off-street parking and onsite rainwater management. Up your buying power with ultra low property taxes! [Home Energy Score = 6. HES Report at https://rpt.greenbuildingregistry.com/hes/OR10000725]

    Zillow last checked:

    Listing updated:

    Listed by:

    Bonnie Roseman 503-515-5973,

    Living Room Realty

    Bought with:

    Olivia Rush, 201227177

    Living Room Realty

    Source: RMLS (OR),MLS#: 24017470MLS Logo

    Facts & features

    Interior

    Bedrooms & bathrooms
    • Bedrooms: 3
    • Bathrooms: 3
    • Full bathrooms: 3
    • Main level bathrooms: 2
    Primary bedroom
    • Features: Bookcases, Builtin Features, Skylight, Closet, Double Sinks, Ensuite, Soaking Tub, Suite, Walkin Closet, Walkin Shower, Wood Floors
    • Level: Upper
    • Area: 840
    • Dimensions: 42 x 20
    Bedroom 2
    • Features: Bathroom, Bookcases, Hardwood Floors, Bathtub, Closet, Ensuite, High Ceilings
    • Level: Main
    • Area: 169
    • Dimensions: 13 x 13
    Bedroom 3
    • Features: Ceiling Fan, Hardwood Floors, Closet, Ensuite, High Ceilings, Walkin Shower
    • Level: Main
    • Area: 120
    • Dimensions: 12 x 10
    Dining room
    • Features: Bay Window, Builtin Features, Hardwood Floors, High Ceilings
    • Level: Main
    • Area: 221
    • Dimensions: 13 x 17
    Kitchen
    • Features: Deck, Dishwasher, Disposal, Pantry, Double Sinks, Free Standing Range, Free Standing Refrigerator, Granite, High Ceilings, Laminate Flooring, Plumbed For Ice Maker
    • Level: Main
    • Area: 176
    • Width: 16
    Living room
    • Features: Ceiling Fan, Exterior Entry, Hardwood Floors, High Ceilings
    • Level: Main
    • Area: 143
    • Dimensions: 11 x 13
    Heating
    • Forced Air, Mini Split
    Cooling
    • Has cooling: Yes
    Appliances
    • Included: Dishwasher, Disposal, Free-Standing Gas Range, Free-Standing Refrigerator, Plumbed For Ice Maker, Range Hood, Stainless Steel Appliance(s), Washer/Dryer, Free-Standing Range, Gas Water Heater, Tank Water Heater
    • Laundry: Laundry Room
    Features
    • Ceiling Fan(s), Granite, High Ceilings, Soaking Tub, Vaulted Ceiling(s), Built-in Features, Bathroom, Bookcases, Bathtub, Closet, Walkin Shower, Pantry, Double Vanity, Suite, Walk-In Closet(s), Tile
    • Flooring: Hardwood, Heated Tile, Laminate, Tile, Wood
    • Windows: Double Pane Windows, Vinyl Frames, Wood Frames, Bay Window(s), Skylight(s)
    • Basement: Partial,Storage Space,Unfinished
    Interior area
    • Total structure area: 2,733
    • Total interior livable area: 2,733 sqft

    Property

    Parking
    • Total spaces: 1
    • Parking features: Driveway, Car Charging Station Ready, Detached
    • Garage spaces: 1
    • Has uncovered spaces: Yes
    Accessibility
    • Accessibility features: Kitchen Cabinets, Main Floor Bedroom Bath, Walkin Shower, Accessibility
    Features
    • Stories: 3
    • Patio & porch: Deck, Patio, Porch
    • Exterior features: Built-in Barbecue, Garden, Raised Beds, Sauna, Yard, Exterior Entry
    • Fencing: Fenced
    Lot
    • Size: 4,791 sqft
    • Dimensions: 50 x 100
    • Features: Level, Trees, Sprinkler, SqFt 5000 to 6999
    Details
    • Parcel number: R116082
    • Zoning: R5H

    Construction

    Type & style
    • Home type: SingleFamily
    • Architectural style: Bungalow,Craftsman
    • Property subtype: Residential, Single Family Residence
    Materials
    • Cement Siding, Lap Siding
    • Foundation: Concrete Perimeter
    • Roof: Composition
    Condition
    • Resale
    • New construction: No
    • Year built: 1910

    Utilities & green energy

    • Gas: Gas
    • Sewer: Public Sewer
    • Water: Public
    • Utilities for property: Cable Connected

    Community & neighborhood

    Security
    • Security features: Security Lights
    Location
    • Region: Portland
    • Subdivision: Piedmont

    Other

    Other facts
    • Listing terms: Cash,Conventional,FHA,VA Loan
    • Road surface type: Concrete, Paved

    Price history

    DateEventPrice
    10/9/2024Sold$701,000+3.2%$256/sqft
    Source: RMLS (OR) #24017470 Report a problem
    9/17/2024Pending sale$679,000$248/sqft
    Source: RMLS (OR) #24017470 Report a problem
    9/12/2024Listed for sale$679,000+18.1%$248/sqft
    Source: RMLS (OR) #24017470 Report a problem
    11/16/2018Sold$575,000+15%$210/sqft
    Source: RMLS (OR) #18638154 Report a problem
    10/17/2018Pending sale$499,900$183/sqft
    Source: Living Room Realty #18638154 Report a problem
    10/12/2018Listed for sale$499,900+90.4%$183/sqft
    Source: Living Room Realty #18638154 Report a problem
    1/22/2010Sold$262,500-4.5%$96/sqft
    Source: Public Record Report a problem
    10/23/2009Listed for sale$275,000$101/sqft
    Source: Windermere Cronin & Caplan Realty Group, Inc. #9081632 Report a problem

    Public tax history

    YearProperty taxesTax assessment
    2025$4,576 +3.7%$169,830 +3%
    2024$4,412 +4%$164,890 +3%
    2023$4,242 +2.2%$160,090 +3%
    2022$4,150 +1.7%$155,430 +3%
    2021$4,080 +9%$150,910 +3%
    2020$3,743 +3.8%$146,520 +3%
    2019$3,606 $142,260 +3%
    2018$3,606 +3%$138,120 +3%
    2017$3,500 +14%$134,100 +3%
    2016$3,070 $130,200 +3%
    2015$3,070 +2.7%$126,410 +9.8%
    2014$2,989 +10.8%$115,110 +3%
    2013$2,697 +10.5%$111,760 +3%
    2012$2,440 +3.9%$108,510 +3%
    2011$2,348 +5.4%$105,350 +3%
    2010$2,228 +9.7%$102,290 +10.1%
    2009$2,030 +6%$92,940 +3%
    2008$1,916 +0.3%$90,240 +3%
    2007$1,911 +11.4%$87,620 +3%
    2006$1,716 +4.7%$85,070 +3%
    2005$1,639 -8.2%$82,600 +3%
    2004$1,785 +2.3%$80,200 +3%
    2003$1,746 +8.9%$77,870 +3%
    2002$1,603 +7.4%$75,610 +6.1%
    2000$1,493 $71,280

    Find assessor info on the county website

    Neighborhood: Piedmont

    Nearby schools

    GreatSchools rating
    Schools provided by the listing agent
    • Elementary: Woodlawn
    • Middle: Ockley Green
    • High: Jefferson,Roosevelt

    Source: RMLS (OR). This data may not be complete. We recommend contacting the local school district to confirm school assignments for this home.

    Get a cash offer in 3 minutes
    Find out how much your home could sell for in as little as 3 minutes with a no-obligation cash offer.
    Estimated market value
    $705,100
    Get a cash offer in 3 minutes
    Find out how much your home could sell for in as little as 3 minutes with a no-obligation cash offer.
    Estimated market value
    $705,100