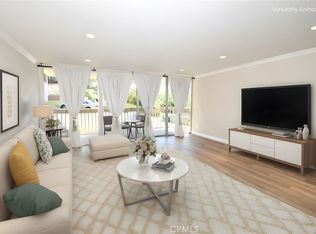
Location,Location,Location,located in a charming neighborhood in Rancho Palos Verdes, this stunning home is truly a beach lovers dream location in the desirable seagate Community and is surrounded by amazing views from all sides, this beautiful coastal home consists of two bedrooms and two bathrooms, this unique home is an end-corner unit with only one common wall,the house has two balconies with breathtaking views of the ocean, sweeping Catalina views and canyon, the house features high vaulted ceilings that gives the home its distinctive ambience, the generous size bedroom suites on each side that has views from every corner,the east suite has the view of the canyon and the swimming pool, the second master has its own bath and ocean views from both windows in addition to that you will enjoy the breeze while on the balcony in those summer nights, the unit is freshly painted and clean,no one is above you.
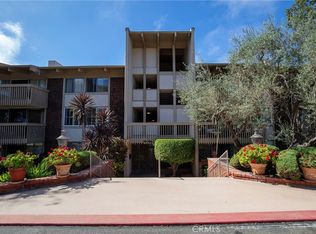
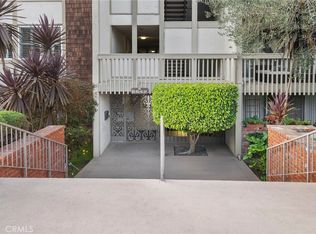
This unit is in a secured building with an elevator. Common amenities include two pools, spa, sauna, gym, BBQ area, and Clubhouse. Parks, shopping, and Los Verdes Golf, and Country Club are nearby, award-winning Palos Verdes School district. This unique condo is a must-see.
Sold for $850,000
Listed by: Location Hunters RE Management • Dina Ammari • Contact: 310-766-4814
Bought with: Keller Williams Palos Verdes
$850,000
6526 Ocean Crest Dr APT A311, Rancho Palos Verdes, CA 90275
2beds
1,209sqft
Condominium
Built in 1973
-- sqft lot
$808,200 Zestimate®
$703/sqft
$3,674 Estimated rent
Home value
$808,200
$752,000 - $873,000
$3,674/mo
Zestimate® history
Owner options
List your home for rent
$3,674/mo
Rent Zestimate®
Find your next renter with Zillow Rental Manager. Plus, with online applications, you can quickly screen prospective tenants – for free.
$3,674/mo
Rent Zestimate®
Refinance and save
$5,977/mo
Est. payment
Refinancing to a lower rate could help reduce your monthly payments and save thousands over the life of the loan.
$5,977/mo
Est. payment
Explore your selling options
Work with a Zillow partner agent
Leverage their expertise and Zillow's premium Showcase listings to get your home seen by more buyers.
Get startedList with your own agent
Get your home in front of millions of buyers by listing it on Zillow.
Learn how to do itSell it yourself
Take full control of how buyers see your home on Zillow by listing For Sale by Owner (FSBO).
List your homeWhat's special
Swimming poolCountry clubAmazing viewsOcean viewsGenerous size bedroom suitesHigh vaulted ceilingsBbq area
Zillow last checked:
Listing updated:
Listed by:
Dina Ammari DRE #01442382 310-766-4814,
Location Hunters RE Management
Bought with:
DeDe Hsu, DRE #01023899
Keller Williams Palos Verdes
Source: CRMLS,MLS#: SB23069365 Originating MLS: California Regional MLS
Originating MLS: California Regional MLSFacts & features
Interior
Bedrooms & bathrooms
- Bedrooms: 2
- Bathrooms: 2
- Full bathrooms: 2
- Main level bathrooms: 2
- Main level bedrooms: 2
Rooms
- Room types: Bedroom, Entry/Foyer, Kitchen, Living Room, Primary Bathroom, Primary Bedroom, Other
Primary bedroom
- Features: Primary Suite
Primary bedroom
- Features: Multiple Primary Suites
Bedroom
- Features: All Bedrooms Down
Bathroom
- Features: Bathtub, Closet, Separate Shower
Kitchen
- Features: Granite Counters
Other
- Features: Walk-In Closet(s)
Heating
- Electric
Cooling
- None
Appliances
- Included: Electric Cooktop, Electric Oven
- Laundry: Common Area
Features
- Beamed Ceilings, Balcony, Cathedral Ceiling(s), Eat-in Kitchen, Granite Counters, High Ceilings, Open Floorplan, All Bedrooms Down, Multiple Primary Suites, Primary Suite, Walk-In Closet(s)
- Flooring: Carpet, Laminate, Vinyl
- Windows: Blinds
- Has fireplace: No
- Fireplace features: None
- Common walls with other units/homes: 1 Common Wall
Interior area
- Total interior livable area: 1,209 sqft
Property
Parking
- Total spaces: 2
- Parking features: Assigned, Covered, Carport, Detached Carport
- Garage spaces: 2
- Has carport: Yes
Features
- Levels: One
- Stories: 1
- Entry location: 3
- Patio & porch: Open, Patio
- Pool features: Association
- Has spa: Yes
- Spa features: Association
- Has view: Yes
- View description: Catalina, City Lights, Coastline, Canyon, Hills, Mountain(s), Ocean
- Has water view: Yes
- Water view: Coastline,Ocean
Lot
- Size: 3.84 Acres
- Features: 0-1 Unit/Acre
Details
- Parcel number: 7583038041
- Zoning: RPRM3600*
- Special conditions: Standard
Construction
Type & style
- Home type: Condo
- Architectural style: Craftsman
- Property subtype: Condominium
- Attached to another structure: Yes
Materials
- Drywall, Stucco
- Roof: Common Roof
Condition
- Turnkey
- New construction: No
- Year built: 1973
Utilities & green energy
- Sewer: Public Sewer
- Water: Public
- Utilities for property: Electricity Connected, Sewer Connected
Community & HOA
Community
- Features: Curbs, Hiking, Park, Street Lights, Sidewalks, Water Sports, Gated
- Security: Carbon Monoxide Detector(s), Security Gate, Gated Community, Smoke Detector(s)
HOA
- Has HOA: Yes
- Amenities included: Clubhouse, Controlled Access, Fitness Center, Barbecue, Pool, Sauna, Spa/Hot Tub, Trash, Water
- Services included: Sewer
- HOA fee: $533 monthly
- HOA name: Horizon
- HOA phone: 310-543-1995
Location
- Region: Rancho Palos Verdes
Financial & listing details
- Price per square foot: $703/sqft
- Tax assessed value: $867,000
- Annual tax amount: $10,663
- Date on market: 4/26/2023
- Cumulative days on market: 15 days
- Listing terms: Submit
Price history
| Date | Event | Price |
|---|---|---|
| 8/14/2023 | Sold | $850,000+0%$703/sqft |
Source:  CRMLS #SB23069365 Report a problem CRMLS #SB23069365 Report a problem | ||
| 5/11/2023 | Pending sale | $849,900$703/sqft |
Source: CRMLS #SB23069365 Report a problem | ||
| 4/26/2023 | Listed for sale | $849,900+75.2%$703/sqft |
Source: CRMLS #SB23069365 Report a problem | ||
| 12/30/2015 | Sold | $485,000$401/sqft |
Source: Public Record Report a problem | ||
Public tax history
| Year | Property taxes | Tax assessment |
|---|---|---|
| 2025 | $10,663 +5.5% | $867,000 +2% |
| 2024 | $10,107 +46.4% | $850,000 +54% |
| 2023 | $6,901 +5.2% | $551,842 +2% |
| 2022 | $6,561 +0.6% | $541,022 +2% |
| 2021 | $6,519 +1.5% | $530,415 +1% |
| 2020 | $6,425 | $524,977 +2% |
| 2019 | $6,425 +3.6% | $514,684 +2% |
| 2018 | $6,200 | $504,593 +2% |
| 2017 | $6,200 +2.2% | $494,700 +2% |
| 2016 | $6,065 +3% | $485,000 +74% |
| 2015 | $5,887 +63.9% | $278,689 +2% |
| 2014 | $3,592 | $273,231 +2.5% |
| 2012 | -- | $266,664 +2% |
| 2011 | -- | $261,436 +0.8% |
| 2010 | -- | $259,483 -0.2% |
| 2009 | -- | $260,100 +2% |
| 2008 | -- | $255,001 +2% |
| 2007 | -- | $250,002 +2% |
| 2006 | -- | $245,101 |
| 2005 | -- | $245,101 +4% |
| 2004 | -- | $235,586 +1.9% |
| 2003 | -- | $231,269 +2% |
| 2002 | -- | $226,735 +4% |
| 2000 | -- | $217,933 |
Find assessor info on the county website
Neighborhood: 90275
Nearby homes
- $401,100-- bd1 ba431 sqft6526 Ocean Crest Dr APT A105, Rancho Palos Verdes, CA 90275Off Market

- $580,0002 bd2 ba1k sqft6542 Ocean Crest Dr APT B114, Rancho Palos Verdes, CA 90275Sold
- $649,0002 bd2 ba1k sqft6542 Ocean Crest Dr APT B214, Rancho Palos Verdes, CA 90275Sold
- $735,0002 bd2 ba1k sqft6542 Ocean Crest Dr APT B313, Rancho Palos Verdes, CA 90275Sold
- $860,0002 bd2 ba1k sqft6542 Ocean Crest Dr APT C106, Rancho Palos Verdes, CA 90275Sold
- $550,0001 bd1 ba778 sqft6542 Ocean Crest Dr APT C111, Rancho Palos Verdes, CA 90275Sold
- $575,0002 bd2 ba1k sqft6542 Ocean Crest Dr APT C112, Rancho Palos Verdes, CA 90275Sold
- $896,0002 bd2 ba1k sqft6542 Ocean Crest Dr APT C206, Rancho Palos Verdes, CA 90275Sold
Nearby schools
GreatSchools rating
- 10/10Vista Grande Elementary SchoolGrades: K-5Distance: 0.7 mi
- 9/10Ridgecrest Intermediate SchoolGrades: 6-8Distance: 0.9 mi
- 10/10Palos Verdes Peninsula High SchoolGrades: 9-12Distance: 1.7 mi
Get a cash offer in 3 minutes
Find out how much your home could sell for in as little as 3 minutes with a no-obligation cash offer.
Estimated market value
$808,200
Get a cash offer in 3 minutes
Find out how much your home could sell for in as little as 3 minutes with a no-obligation cash offer.
Estimated market value
$808,200
- California
- Los Angeles County
- Rancho Palos Verdes
- 90275
- 6526 Ocean Crest Dr Apartment A311
Nearby cities
Nearby zip codes
Other Rancho Palos Verdes Topics
- Apartments for Rent in 90275
- Houses for Sale in 90275
- Houses for Rent in 90275
- 90275 Real Estate
- Rancho Palos Verdes Condos
- Houses for Sale in Rancho Palos Verdes
- Newest Listings in Rancho Palos Verdes
- Rancho Palos Verdes Home Values
- Rancho Palos Verdes Real Estate Agents
- Rancho Palos Verdes Refinance
- Rancho Palos Verdes Mortgage Rates
