Skip main navigation
Sold
  • $245,000

    6526 Paramount Springs Dr, Anderson, IN 46013

    3beds
    1,352sqft
    Residential, Single Family Residence
    Built in 2006
    7,840.8 Square Feet Lot
    $248,000 Zestimate®
    $181/sqft
    $1,574 Estimated rent

    Home value

    $248,000

    $211,000 - $293,000

    $1,574/mo

    Zestimate® history
    Loading
    Loading...

    Owner options

    List your home for rent

    $1,574/mo

    Rent Zestimate®

    Find your next renter with Zillow Rental Manager. Plus, with online applications, you can quickly screen prospective tenants – for free.

    Learn more

    $1,574/mo

    Rent Zestimate®

    Refinance and save

    $1,847/mo

    Est. payment

    Refinancing to a lower rate could help reduce your monthly payments and save thousands over the life of the loan.

    See today's rates

    $1,847/mo

    Est. payment

    Explore your selling options

    Work with a Zillow partner agent

    Leverage their expertise and Zillow's premium Showcase listings to get your home seen by more buyers.

    Get started

    List with your own agent

    Get your home in front of millions of buyers by listing it on Zillow.

    Learn how to do it

    Sell it yourself

    Take full control of how buyers see your home on Zillow by listing For Sale by Owner (FSBO).

    List your home

    What's special

    Heated attached garageSleek quartz countertopsClassic subway tile backsplashSmart split-bedroom floor planStunning farmhouse composite sinkUpdated kitchenShed with electricity
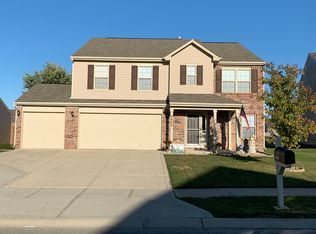
    Welcome home to this beautifully appointed former model home, thoughtfully designed with upgrades that truly stand out. This home features impressive 12-foot ceilings in the great room as well as new recessed lighting (in kitchen & great room). The updated kitchen is the heart of the home with new extended cabinetry, great space for coffee bar (and added extra storage), sleek quartz countertops, and a spacious island with seating for four, this space was made for gathering. A stunning farmhouse composite sink adds durability, while a classic subway tile backsplash ties everything together. Brand-new stainless steel appliances (2025). Luxury vinyl plank flooring flows throughout the main living areas, offering easy maintenance. The smart split-bedroom floor plan, with the primary suite tucked away as its own retreat, featuring vaulted ceilings with a decorative ledge. Step outside through the newer sliding patio door (2021) into a fully privacy-fenced backyard complete with an extended concrete patio. The property also includes a shed with electricity, ideal for a workshop/additional storage AND a heated attached garage. Other upgrades include front entry door, water heater and water softener in 2023. Conveniently located on Anderson's southside close to shopping, dining, and just minutes from I-69 for an easy commute north or south. You get neighborhood comfort without sacrificing accessibility. Thoughtful upgrades. Functional layout. Prime location. Indoor-outdoor living that just makes sense. This one truly checks all the boxes.

    Zillow last checked:

    Listing updated:

    Listing Provided by:

    Heather Upton 317-572-5589,

    Keller Williams Indy Metro NE,

    Jeff Upton 317-572-5589,

    Keller Williams Indy Metro NE

    Bought with:

    Daniel Eddy

    Eddy Properties, LLC

    Source: MIBOR as distributed by MLS GRID,MLS#: 22085666MLS Logo

    Facts & features

    Interior

    Bedrooms & bathrooms
    • Bedrooms: 3
    • Bathrooms: 2
    • Full bathrooms: 2
    • Main level bathrooms: 2
    • Main level bedrooms: 3
    Primary bedroom
    • Level: Main
    • Area: 255 Square Feet
    • Dimensions: 17x15
    Bedroom 2
    • Level: Main
    • Area: 110 Square Feet
    • Dimensions: 10x11
    Bedroom 3
    • Level: Main
    • Area: 100 Square Feet
    • Dimensions: 10x10
    Great room
    • Level: Main
    • Area: 255 Square Feet
    • Dimensions: 17x15
    Kitchen
    • Level: Main
    • Area: 195 Square Feet
    • Dimensions: 15x13
    Laundry
    • Level: Main
    • Area: 30 Square Feet
    • Dimensions: 5x6
    Heating
    • Electric, Forced Air
    Cooling
    • Central Air
    Appliances
    • Included: Dishwasher, Electric Water Heater, Disposal, Microwave, Convection Oven, Electric Oven, Refrigerator, Water Heater, Water Softener Owned
    Features
    • Attic Access, Kitchen Island, Ceiling Fan(s), Pantry, Walk-In Closet(s)
    • Windows: Wood Work Painted
    • Has basement: No
    • Attic: Access Only
    Interior area
    • Total structure area: 1,352
    • Total interior livable area: 1,352 sqft

    Property

    Parking
    • Total spaces: 2
    • Parking features: Attached, Concrete, Garage Door Opener
    • Attached garage spaces: 2
    • Details: Garage Parking Other(Finished Garage, Garage Door Opener)
    Features
    • Levels: One
    • Stories: 1
    • Patio & porch: Covered, Patio
    • Exterior features: Storage, Fire Pit
    Lot
    • Size: 7,840 sqft
    • Features: Sidewalks, Trees-Small (Under 20 Ft)
    Details
    • Parcel number: 481232400077000003
    • Horse amenities: None

    Construction

    Type & style
    • Home type: SingleFamily
    • Architectural style: Ranch
    • Property subtype: Residential, Single Family Residence
    Materials
    • Vinyl With Brick
    • Foundation: Slab
    Condition
    • New construction: No
    • Year built: 2006

    Utilities & green energy

    • Electric: 200+ Amp Service
    • Water: Public

    Community & neighborhood

    Location
    • Region: Anderson
    • Subdivision: Paramount Springs

    HOA & financial

    HOA
    • Has HOA: Yes
    • HOA fee: $300 annually
    • Amenities included: Maintenance, Park, Playground
    • Services included: Association Home Owners, Entrance Common, Maintenance, ParkPlayground
    • Association phone: 317-682-0571

    Price history

    DateEventPrice
    3/26/2026Sold$245,000+2.1%$181/sqft
    Source: MIBOR as distributed by MLS GRID #22085666 Report a problem
    2/26/2026Pending sale$239,900$177/sqft
    Source: MIBOR as distributed by MLS GRID #22085666 Report a problem
    2/24/2026Listed for sale$239,900+66.7%$177/sqft
    Source: MIBOR as distributed by MLS GRID #22085666 Report a problem
    3/26/2018Listing removed$143,900$106/sqft
    Source: Keller Williams Realty Indy Metro Northeast #21539950 Report a problem
    2/15/2018Pending sale$143,900$106/sqft
    Source: Indy Metro Northeast #21539950 Report a problem
    1/19/2018Price change$143,900-0.8%$106/sqft
    Source: Keller Williams Realty #21539950 Report a problem
    1/10/2018Listed for sale$145,000+49.6%$107/sqft
    Source: Indy Metro Northeast #21539950 Report a problem
    6/5/2014Sold$96,900-2.1%$72/sqft
    Source: MIBOR as distributed by MLS GRID #21284595 Report a problem
    5/18/2014Pending sale$99,000$73/sqft
    Source: Carpenter Realtors #21284595 Report a problem
    3/20/2014Listed for sale$99,000+4.2%$73/sqft
    Source: Carpenter Realtors #21249515 Report a problem
    10/9/2013Listing removed$95,000$70/sqft
    Source: Anderson #21249515 Report a problem
    9/10/2013Price change$95,000-4.9%$70/sqft
    Source: Anderson #21249515 Report a problem
    8/10/2013Listed for sale$99,900+37.6%$74/sqft
    Source: Anderson #21249515 Report a problem
    3/21/2013Sold$72,600+0.8%$54/sqft
    Source: MIBOR as distributed by MLS GRID #21215842 Report a problem
    2/28/2013Pending sale$72,000$53/sqft
    Source: RE/MAX Real Estate Groups #21215842 Report a problem
    2/14/2013Listed for sale$72,000$53/sqft
    Source: RE/MAX Real Estate Groups #21215842 Report a problem

    Public tax history

    YearProperty taxesTax assessment
    2025$1,554 +17.3%$161,600 +9.8%
    2024$1,326 -8.4%$147,200 +8%
    2023$1,448 +9%$136,300 -1.2%
    2022$1,328 +31.8%$138,000 +9.6%
    2021$1,008 +4.8%$125,900 +5.4%
    2020$961 +29.8%$119,500 +1.6%
    2019$740 +42.5%$117,600 +7.2%
    2018$520 +19.2%$109,700 +4.8%
    2017$436 +81.4%$104,700 +2.3%
    2016$240 -75.7%$102,300 +3.3%
    2014$990 -1%$99,000 -1%
    2013$1,000 +3.7%$100,000 +3.7%
    2012$964 $96,400 -19.1%
    2011-- $119,200
    2010$1,192 -2.8%$119,200 -2.8%
    2009$1,226 $122,600 -3.1%
    2006-- $126,500

    Find assessor info on the county website

    Neighborhood: 46013

    Nearby schools

    GreatSchools rating
    Schools provided by the listing agent
    • Middle: Highland Middle School

    Source: MIBOR as distributed by MLS GRID. This data may not be complete. We recommend contacting the local school district to confirm school assignments for this home.

    Get pre-qualified for a loan
    At Zillow Home Loans, we can pre-qualify you in as little as 5 minutes with no impact to your credit score.

    An equal housing lender. NMLS #10287.