Skip main navigation
Sold for $639,900
  • $639,900

    6526 S Cherry Way, Centennial, CO 80121

    3beds
    2,256sqft
    Single Family Residence
    Built in 1972
    8,276 Square Feet Lot
    $617,300 Zestimate®
    $284/sqft
    $3,232 Estimated rent

    Home value

    $617,300

    $574,000 - $661,000

    $3,232/mo

    Zestimate® history
    Loading
    Loading...

    Owner options

    List your home for rent

    $3,232/mo

    Rent Zestimate®

    Find your next renter with Zillow Rental Manager. Plus, with online applications, you can quickly screen prospective tenants – for free.

    Learn more

    $3,232/mo

    Rent Zestimate®

    Refinance and save

    $3,699/mo

    Est. payment

    Refinancing to a lower rate could help reduce your monthly payments and save thousands over the life of the loan.

    See today's rates

    $3,699/mo

    Est. payment

    Explore your selling options

    Work with a Zillow partner agent

    Leverage their expertise and Zillow's premium Showcase listings to get your home seen by more buyers.

    Get started

    List with your own agent

    Get your home in front of millions of buyers by listing it on Zillow.

    Learn how to do it

    Sell it yourself

    Take full control of how buyers see your home on Zillow by listing For Sale by Owner (FSBO).

    List your home

    What's special

    Large basementNewer roofStunning yardHill overlooking dtcSweet deckGarden areaCustom wood slats
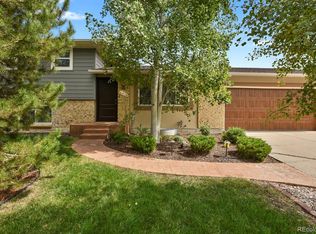
    March 8th open house is cancelled. Picturesque Orchard Road takes you to the desirable Ridgeview Hills North neighborhood where this awesome ranch is perched on a hill overlooking DTC! The location is unbeatable with easy access to DTC, shopping, and the award-winning Littleton schools. Inside you will find an incredible remodel where the kitchen is the heart of the home. From the kitchen island there are views of the front and back yard and family room with vaulted ceilings and custom wood slats. The brand-new kitchen includes soft-close cabinets, quartz counters, and sleek Kitchen-Aid appliances. The remodeled primary bathroom is modern and functional with a built-in medicine cabinet with an interior mirror. New carpet, paint and light fixtures make this home beautiful and functional. The large basement has an office and area for working out. Mechanical and exterior updates include brand new furnace and A/C, newer roof, siding, windows, sliding glass door and driveway. Outside you will find a stunning yard with xeriscape landscape in the front and garden area with shed in the back along with a sweet deck. Take a stroll in the quiet neighborhood surrounded by green belts, parks and open space. You can also walk to the Blue-Ribbon Lois Lenski Elementary School, brand new Newton Middle School, or the Littleton High School bus stop. This beautiful home with a fantastic floorplan and amazing location has it all! View this property today! The Seller is a licensed real estate agent in the state of Colorado.

    Zillow last checked:

    Listing updated:

    Listed by:

    Kristine Mottram 720-335-2903 kristine@abetterwayrealty.com,

    A Better Way Realty

    Bought with:

    Kenya Huppert, 100047912

    Live.Laugh.Colorado. Real Estate Group

    Source: REcolorado as distributed by MLS GRID,MLS#: 2598150MLS Logo

    Facts & features

    Interior

    Bedrooms & bathrooms
    • Bedrooms: 3
    • Bathrooms: 2
    • Full bathrooms: 1
    • 3/4 bathrooms: 1
    • Main level bathrooms: 2
    • Main level bedrooms: 3
    Primary bedroom
    • Level: Main
    Bedroom
    • Level: Main
    Bedroom
    • Level: Main
    Primary bathroom
    • Level: Main
    Bathroom
    • Level: Main
    Den
    • Level: Basement
    Dining room
    • Level: Main
    Family room
    • Level: Main
    Kitchen
    • Level: Main
    Heating
    • Forced Air
    Cooling
    • Central Air
    Appliances
    • Included: Dishwasher, Disposal, Gas Water Heater, Microwave, Oven, Refrigerator
    Features
    • Kitchen Island, Open Floorplan, Quartz Counters, Radon Mitigation System, Vaulted Ceiling(s)
    • Flooring: Carpet, Laminate, Tile
    • Windows: Double Pane Windows
    • Basement: Partial
    Interior area
    • Total structure area: 2,256
    • Total interior livable area: 2,256 sqft
    • Finished area above ground: 1,248
    • Finished area below ground: 155

    Property

    Parking
    • Total spaces: 2
    • Parking features: Garage - Attached
    • Attached garage spaces: 2
    Features
    • Levels: One
    • Stories: 1
    • Patio & porch: Deck, Patio
    • Exterior features: Garden
    • Fencing: Full
    Lot
    • Size: 8,276 sqft
    Details
    • Parcel number: 031798761
    • Special conditions: Standard

    Construction

    Type & style
    • Home type: SingleFamily
    • Property subtype: Single Family Residence
    Materials
    • Frame
    • Roof: Composition
    Condition
    • Updated/Remodeled
    • Year built: 1972

    Utilities & green energy

    • Sewer: Public Sewer
    • Water: Public
    • Utilities for property: Cable Available, Electricity Connected, Natural Gas Connected

    Community & neighborhood

    Security
    • Security features: Carbon Monoxide Detector(s), Smoke Detector(s)
    Location
    • Region: Centennial
    • Subdivision: Ridgeview Hills North

    Other

    Other facts
    • Listing terms: Cash,Conventional,FHA,VA Loan
    • Ownership: Agent Owner
    • Road surface type: Paved

    Price history

    DateEventPrice
    3/28/2025Sold$639,900$284/sqft
    Source: REcolorado as distributed by MLS GRID #2598150 Report a problem
    3/7/2025Pending sale$639,900$284/sqft
    Source: REcolorado as distributed by MLS GRID #2598150 Report a problem
    2/22/2025Listed for sale$639,900+24.6%$284/sqft
    Source: REcolorado as distributed by MLS GRID #2598150 Report a problem
    12/31/2024Sold$513,500-3.1%$228/sqft
    Source: Public Record Report a problem
    12/18/2024Pending sale$530,000$235/sqft
    Source: REcolorado as distributed by MLS GRID #6933836 Report a problem
    12/11/2024Listed for sale$530,000$235/sqft
    Source: REcolorado as distributed by MLS GRID #6933836 Report a problem
    12/7/2024Pending sale$530,000$235/sqft
    Source: REcolorado as distributed by MLS GRID #6933836 Report a problem
    12/5/2024Listed for sale$530,000+134.6%$235/sqft
    Source: REcolorado as distributed by MLS GRID #6933836 Report a problem
    4/2/2004Sold$225,900+88.6%$100/sqft
    Source: Public Record Report a problem
    4/14/1994Sold$119,750$53/sqft
    Source: Public Record Report a problem

    Public tax history

    YearProperty taxesTax assessment
    2025$4,563 +6.6%$36,800 -7.6%
    2024$4,280 +29%$39,825 -9.3%
    2023$3,318 +0.1%$43,932 +51.9%
    2022$3,316 $28,926 -2.8%
    2021-- $29,758 +5.3%
    2020$3,152 +20.9%$28,257
    2019$2,608 --
    2018$2,608 +8.3%$24,797
    2017$2,408 $24,797 +18.6%
    2016-- $20,903
    2015-- $20,903 +20.5%
    2014$2,115 +14.6%$17,345 +6.2%
    2013$1,845 $16,330
    2012-- $16,330
    2011$1,778 +10.7%$16,330 -6.5%
    2010$1,605 -8.8%$17,470
    2009$1,760 $17,470 -8.5%
    2008-- $19,088
    2007-- $19,088 +7.3%
    2006-- $17,791
    2005-- $17,791 +5%
    2002$1,345 +12.3%$16,950 +21.5%
    2001$1,197 $13,950

    Find assessor info on the county website

    Neighborhood: 80121

    Nearby schools

    GreatSchools rating
    Schools provided by the listing agent
    • Elementary: Lois Lenski
    • Middle: Newton
    • High: Littleton
    • District: Littleton 6

    Source: REcolorado as distributed by MLS GRID. This data may not be complete. We recommend contacting the local school district to confirm school assignments for this home.

    Get a cash offer in 3 minutes
    Find out how much your home could sell for in as little as 3 minutes with a no-obligation cash offer.
    Estimated market value
    $617,300
    Get a cash offer in 3 minutes
    Find out how much your home could sell for in as little as 3 minutes with a no-obligation cash offer.
    Estimated market value
    $617,300