Beautiful, fully renovated 4-bedroom, 3-bath brick ranch nestled in a quiet, established neighborhood of Littleton, Colorado. This home offers the perfect blend of modern upgrades and timeless charm. Step inside to an open-concept main level featuring luxury level 5 wall texture, new luxury vinyl flooring, and a stylish electric fireplace with floor to ceiling granite surround. The designer kitchen shines with waterfall quartz countertops, stylish backsplash, soft-close cabinets, and all new stainless steel appliances. Large new windows flood the space with lots of natural light! Three bedrooms are located on the main floor, while the fully finished basement boasts a private primary suite, its own living area, laundry room, and bonus room with kitchenette potential. With a separate rear entrance, the basement offers potential space for a rental or multi-generational living.
The backyard is a true retreat, boasting beautiful new landscaping and an expansive covered Trex deck perfect for relaxing or entertaining year-round. The large lot—over 10K sq ft—features mature shade trees that offer privacy and seasonal beauty.
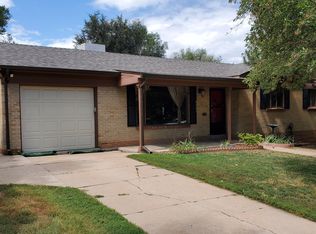
The new front yard landscaping and new sod further enhance this home's exceptional curb appeal, creating a vibrant, welcoming first impression.
Among other numerous upgrades are: new roof and gutters, new AC and water heater, newer furnace, new concrete walkway upfront, new fence, new soffits and fascia, new sprinkler system and new, extra-long driveway ideal for RVs, boats or any other toys you may have!
Enjoy an active Colorado lifestyle right outside your door—Littles Creek Trail and Sherman Park are just around the corner, offering scenic routes for walking, jogging, or biking. Ketring Park and Lake are also a quick 4-minute drive. The location couldn’t be better: you're within walking distance to the local middle and high school, and the newly constructed Little Raven Elementary is just minutes away. Welcome home!
Sold for $695,000
$695,000
6526 S Elmwood Street, Littleton, CO 80120
4beds
2,292sqft
Single Family Residence
Built in 1956
10,149 Square Feet Lot
$673,600 Zestimate®
$303/sqft
$2,711 Estimated rent
Home value
$673,600
$626,000 - $721,000
$2,711/mo
Zestimate® history
Owner options
List your home for rent
$2,711/mo
Rent Zestimate®
Find your next renter with Zillow Rental Manager. Plus, with online applications, you can quickly screen prospective tenants – for free.
$2,711/mo
Rent Zestimate®
Refinance and save
$4,032/mo
Est. payment
Refinancing to a lower rate could help reduce your monthly payments and save thousands over the life of the loan.
$4,032/mo
Est. payment
Explore your selling options
Work with a Zillow partner agent
Leverage their expertise and Zillow's premium Showcase listings to get your home seen by more buyers.
Get startedList with your own agent
Get your home in front of millions of buyers by listing it on Zillow.
Learn how to do itSell it yourself
Take full control of how buyers see your home on Zillow by listing For Sale by Owner (FSBO).
List your homeWhat's special
Zillow last checked:
Listing updated:
Listed by:
Olga Telesin 720-365-4651 Olga@exitrealtydtc.com,
EXIT Realty DTC, Cherry Creek, Pikes Peak.
Bought with:
Patrick Roberts, 100082383
Slifer Smith and Frampton Real Estate
Source: REcolorado as distributed by MLS GRID,MLS#: 6942476
Facts & features
Interior
Bedrooms & bathrooms
- Bedrooms: 4
- Bathrooms: 3
- Full bathrooms: 1
- 3/4 bathrooms: 2
- Main level bathrooms: 1
- Main level bedrooms: 3
Primary bedroom
- Description: New Egress Window, New Luxury Vinyl Flooring, New Paint, Doors And Light Fixtures, Egress Window And Large Walk-In Closet
- Level: Basement
Bedroom
- Description: New Windows, New Luxury Vinyl Flooring, New Paint, Doors And Light Fixtures
- Level: Main
Bedroom
- Description: New Windows, New Luxury Vinyl Flooring, New Paint, Doors And Light Fixtures
- Level: Main
Bedroom
- Description: New Windows, New Luxury Vinyl Flooring, New Paint, Doors And Light Fixtures
- Level: Main
Primary bathroom
- Description: Luxury Quartz Granite With Large Countertop Space And New Glass Shower Door
- Level: Basement
Bathroom
- Description: Fully Remodeled With Luxury Tile, Quartz Shelving And A Vessel Sink
- Level: Main
Bathroom
- Description: Large Shower With Glass Shower Door, A Window And Large Quartz Countertop Space
- Level: Basement
Bonus room
- Description: Additional Sink W/Cabinet/Can Convert To A Small Kitchen + Enclosed Mechanical Room
- Level: Basement
Dining room
- Description: New Windows, New Luxury Vinyl Flooring, New Paint, Doors And Light Fixtures
- Level: Main
Family room
- Description: New Egress Windows, New Luxury Vinyl Flooring, New Paint, Doors And Light Fixtures
- Level: Basement
Kitchen
- Description: Brand New Kitchen And Ss Appliances, Quartz Waterfall Counters
- Level: Main
Laundry
- Description: Cabinet Storage With Counter Top And A New Window
- Level: Basement
Living room
- Description: New Windows, New Luxury Vinyl Flooring, New Paint, Doors And Light Fixtures
- Level: Main
Heating
- Forced Air, Natural Gas
Cooling
- Central Air
Appliances
- Included: Disposal, Microwave, Range, Range Hood, Refrigerator
Features
- Built-in Features, Kitchen Island, Primary Suite, Quartz Counters, Walk-In Closet(s)
- Flooring: Tile, Vinyl
- Windows: Double Pane Windows
- Basement: Finished,Full
- Number of fireplaces: 1
- Fireplace features: Electric, Living Room
Interior area
- Total structure area: 2,292
- Total interior livable area: 2,292 sqft
- Finished area above ground: 1,146
- Finished area below ground: 1,146
Property
Parking
- Total spaces: 1
- Parking features: Concrete
- Carport spaces: 1
Features
- Levels: One
- Stories: 1
- Patio & porch: Covered, Deck
- Exterior features: Lighting, Private Yard
- Fencing: Full
Lot
- Size: 10,149 Square Feet
- Features: Landscaped, Many Trees, Sprinklers In Front, Sprinklers In Rear
Details
- Parcel number: 032100435
- Special conditions: Standard
Construction
Type & style
- Home type: SingleFamily
- Property subtype: Single Family Residence
Materials
- Brick
- Roof: Unknown
Condition
- Updated/Remodeled
- Year built: 1956
Utilities & green energy
- Sewer: Public Sewer
- Water: Public
- Utilities for property: Natural Gas Available
Community & HOA
Community
- Subdivision: Grouts
HOA
- Has HOA: No
Location
- Region: Littleton
Financial & listing details
- Price per square foot: $303/sqft
- Tax assessed value: $542,000
- Annual tax amount: $2,516
- Date on market: 5/31/2025
- Listing terms: Cash,Conventional,FHA,VA Loan
- Exclusions: All Staging Items.
- Ownership: Individual
- Electric utility on property: Yes
Price history
| Date | Event | Price |
|---|---|---|
| 9/15/2025 | Listing removed | $3,500$2/sqft |
Source: Zillow Rentals Report a problem | ||
| 9/5/2025 | Listed for rent | $3,500$2/sqft |
Source: Zillow Rentals Report a problem | ||
| 8/29/2025 | Sold | $695,000-1.4%$303/sqft |
Source:  REcolorado as distributed by MLS GRID #6942476 Report a problem REcolorado as distributed by MLS GRID #6942476 Report a problem | ||
| 7/26/2025 | Pending sale | $705,000$308/sqft |
Source: REcolorado as distributed by MLS GRID #6942476 Report a problem | ||
| 6/12/2025 | Listed for sale | $705,000$308/sqft |
Source: REcolorado as distributed by MLS GRID #6942476 Report a problem | ||
| 6/5/2025 | Pending sale | $705,000$308/sqft |
Source: REcolorado as distributed by MLS GRID #6942476 Report a problem | ||
| 5/31/2025 | Listed for sale | $705,000+65.4%$308/sqft |
Source: REcolorado as distributed by MLS GRID #6942476 Report a problem | ||
| 11/7/2024 | Sold | $426,200+6.6%$186/sqft |
Source: Public Record Report a problem | ||
| 10/26/2024 | Pending sale | $400,000$175/sqft |
Source: REcolorado as distributed by MLS GRID #1861255 Report a problem | ||
| 10/23/2024 | Listed for sale | $400,000$175/sqft |
Source: REcolorado as distributed by MLS GRID #1861255 Report a problem | ||
Public tax history
| Year | Property taxes | Tax assessment |
|---|---|---|
| 2025 | $2,516 +6.9% | $33,875 +8.2% |
| 2024 | $2,353 +17.3% | $31,302 -11.4% |
| 2023 | $2,006 +0.3% | $35,327 +32.3% |
| 2022 | $2,000 | $26,709 -2.8% |
| 2021 | -- | $27,477 +1.4% |
| 2020 | $1,963 +31.9% | $27,099 |
| 2019 | $1,489 | $27,099 +11.6% |
| 2018 | $1,489 +7.9% | $24,293 |
| 2017 | $1,379 | $24,293 +21.6% |
| 2016 | -- | $19,980 |
| 2015 | -- | $19,980 +28.5% |
| 2014 | $1,012 | $15,554 -1.9% |
| 2013 | -- | $15,850 |
| 2012 | -- | $15,850 |
| 2011 | $1,358 +12.8% | $15,850 -0.3% |
| 2010 | $1,204 -14.8% | $15,890 |
| 2009 | $1,413 | $15,890 -14.1% |
| 2008 | -- | $18,507 |
| 2007 | -- | $18,507 +7.2% |
| 2006 | -- | $17,258 |
| 2005 | -- | $17,258 +9.3% |
| 2002 | $1,105 +11.3% | $15,790 +21.4% |
| 2001 | $993 | $13,010 |
Find assessor info on the county website
Neighborhood: 80120
Nearby homes
- $550,0003 bd2 ba2.3k sqft6536 S Elmwood St, Littleton, CO 80120Sold
- $531,0003 bd2 ba1.4k sqft6516 S Elmwood St, Littleton, CO 80120Off Market
- $604,8003 bd3 ba1.3k sqft6527 S Gallup St, Littleton, CO 80120Off Market
- $587,9004 bd2 ba2.1k sqft6537 S Gallup St, Littleton, CO 80120Off Market
- $748,6005 bd3 ba2.8k sqft6556 S Elmwood St, Littleton, CO 80120Off Market
- $546,100-- bd2 ba1.3k sqft6506 S Elmwood St, Littleton, CO 80120Off Market
- $702,9005 bd3 ba2k sqft6517 S Gallup St, Littleton, CO 80120Off Market
- $770,5004 bd3 ba2.6k sqft6557 S Gallup St, Littleton, CO 80120Off Market
Nearby schools
GreatSchools rating
- 5/10Little Raven Elementary SchoolGrades: K-5Distance: 1.8 mi
- 7/10Euclid Middle SchoolGrades: 6-8Distance: 0.4 mi
- 9/10Heritage High SchoolGrades: 9-12Distance: 0.8 mi
Schools provided by the listing agent
- Elementary: Runyon
- Middle: Euclid
- High: Heritage
- District: Littleton 6
Source: REcolorado as distributed by MLS GRID. This data may not be complete. We recommend contacting the local school district to confirm school assignments for this home.
Get a cash offer in 3 minutes
Find out how much your home could sell for in as little as 3 minutes with a no-obligation cash offer.
Estimated market value
$673,600
Get a cash offer in 3 minutes
Find out how much your home could sell for in as little as 3 minutes with a no-obligation cash offer.
Estimated market value
$673,600
- Colorado
- Arapahoe County
- Littleton
- 80120
- 6526 S Elmwood Street
Nearby cities
Nearby neighborhoods
Nearby zip codes
Other Littleton Topics
