Step inside this spacious, brick home and be greeted by an inviting open floor plan. The living area flows into the expansive screened porch, billiard area, dining and kitchen area that makes entertaining a breeze. The renovated gourmet kitchen is a chef’s delight, complete with quartz countertops, stainless steel appliances, gas range and a large island perfect for casual breakfasts or evening gatherings. The main level features an office, formal dining room, and bedroom connected to a full bathroom perfect for overnight guests. Retreat upstairs to find a serene primary suite, your personal sanctuary with a recently upgraded spa-like ensuite bathroom with glass-enclosed shower and freestanding tub. Second level features 3 additional bedrooms, bonus room, and two more renovated full bathrooms. Finished, walk-out basement features a full bathroom and perfect recreational space with exterior doors leading to the lush, private backyard with large paver patio, hot tub and built-in fire pit. Perfect for summer barbecues, quiet mornings with a cup of coffee or bundled up by the fire in the winter. Nestled in a great neighborhood, this home is just minutes from Charlotte’s best shopping in Southpark, dining, and entertainment options; not to mention highly rated schools and convenient commuter routes.
Closed
$1,487,500
6526 Saint John Ln, Charlotte, NC 28210
5beds
3,977sqft
Single Family Residence
Built in 2012
0.35 Acres Lot
$1,487,900 Zestimate®
$374/sqft
$6,319 Estimated rent
Home value
$1,487,900
$1.40M - $1.58M
$6,319/mo
Zestimate® history
Owner options
List your home for rent
$6,319/mo
Rent Zestimate®
Find your next renter with Zillow Rental Manager. Plus, with online applications, you can quickly screen prospective tenants – for free.
$6,319/mo
Rent Zestimate®
Refinance and save
$7,132/mo
Est. payment
Refinancing to a lower rate could help reduce your monthly payments and save thousands over the life of the loan.
$7,132/mo
Est. payment
Explore your selling options
Work with a Zillow partner agent
Leverage their expertise and Zillow's premium Showcase listings to get your home seen by more buyers.
Get startedList with your own agent
Get your home in front of millions of buyers by listing it on Zillow.
Learn how to do itSell it yourself
Take full control of how buyers see your home on Zillow by listing For Sale by Owner (FSBO).
List your homeWhat's special
Zillow last checked:
Listing updated:
Listed by:
Lisa Wilfong lisa.wilfong@compass.com,
COMPASS
Bought with:
Elena Donaldson
Keller Williams Ballantyne Area
Source: Canopy MLS as distributed by MLS GRID,MLS#: 4380627
Facts & features
Interior
Bedrooms & bathrooms
- Bedrooms: 5
- Bathrooms: 5
- Full bathrooms: 5
- Main level bedrooms: 1
Primary bedroom
- Level: Upper
Bedroom s
- Level: Main
Bathroom full
- Level: Main
Heating
- Central
Cooling
- Central Air
Appliances
- Included: Dishwasher, Disposal, Gas Cooktop, Microwave, Refrigerator, Wall Oven
- Laundry: Laundry Closet, Upper Level
Features
- Flooring: Carpet, Tile, Vinyl
- Basement: Interior Entry,Partially Finished
- Fireplace features: Living Room
Interior area
- Total structure area: 3,977
- Total interior livable area: 3,977 sqft
- Finished area above ground: 3,977
- Finished area below ground: 0
Property
Parking
- Total spaces: 2
- Parking features: Driveway, Attached Garage, Garage on Main Level
- Attached garage spaces: 2
- Has uncovered spaces: Yes
Features
- Levels: Two
- Stories: 2
- Patio & porch: Covered, Patio, Rear Porch, Screened
- Exterior features: Fire Pit
- Has spa: Yes
- Spa features: Heated
- Fencing: Back Yard,Fenced
Lot
- Size: 0.35 Acres
- Features: Cul-De-Sac
Details
- Parcel number: 20919168
- Zoning: N1-A
- Special conditions: Standard
Construction
Type & style
- Home type: SingleFamily
- Architectural style: Transitional
- Property subtype: Single Family Residence
Materials
- Brick Full, Fiber Cement
- Foundation: Crawl Space
Condition
- New construction: No
- Year built: 2012
Utilities & green energy
- Sewer: Public Sewer
- Water: City
Community & HOA
Community
- Subdivision: Sharon Hills
Location
- Region: Charlotte
Financial & listing details
- Price per square foot: $374/sqft
- Tax assessed value: $1,046,500
- Date on market: 5/28/2026
- Cumulative days on market: 3 days
- Listing terms: Cash,Conventional
- Road surface type: Concrete, Paved
Price history
| Date | Event | Price |
|---|---|---|
| 7/16/2026 | Sold | $1,487,500-0.8%$374/sqft |
Source:  Canopy MLS as distributed by MLS GRID #4380627 Report a problem Canopy MLS as distributed by MLS GRID #4380627 Report a problem | ||
| 5/28/2026 | Listed for sale | $1,499,000+220.7%$377/sqft |
Source: Canopy MLS as distributed by MLS GRID #4380627 Report a problem | ||
| 1/29/2013 | Sold | $467,370+372.1%$118/sqft |
Source: Canopy MLS as distributed by MLS GRID #2094226 Report a problem | ||
| 12/28/2012 | Sold | $99,000-78.5%$25/sqft |
Source: Public Record Report a problem | ||
| 7/11/2012 | Listing removed | $459,994$116/sqft |
Source: LiveWell Homes Realty, LLC #2094226 Report a problem | ||
| 7/2/2012 | Price change | $459,994-10.4%$116/sqft |
Source: LiveWell Homes Realty, LLC #2094226 Report a problem | ||
| 3/24/2012 | Listed for sale | $513,457-4%$129/sqft |
Source: LiveWell Homes Realty, LLC #2052688 Report a problem | ||
| 3/28/2011 | Sold | $535,000+259.1%$135/sqft |
Source: Agent Provided Report a problem | ||
| 12/18/2010 | Price change | $149,000-14.9%$37/sqft |
Source: HM Properties #989960 Report a problem | ||
| 12/17/2010 | Listed for sale | $175,000-18.6%$44/sqft |
Source: HM Properties #989960 Report a problem | ||
| 10/2/2010 | Listing removed | $215,000$54/sqft |
Source: Cottingham-Chalk/Bissell Hayes, Realtors #929550 Report a problem | ||
| 8/27/2010 | Listed for sale | $215,000$54/sqft |
Source: Cottingham-Chalk/Bissell Hayes, Realtors #929550 Report a problem | ||
Public tax history
| Year | Property taxes | Tax assessment |
|---|---|---|
| 2025 | -- | $1,046,500 |
| 2024 | -- | $1,046,500 |
| 2023 | -- | $1,046,500 +45.2% |
| 2022 | -- | $720,600 |
| 2021 | -- | $720,600 |
| 2020 | -- | $720,600 |
| 2019 | $7,045 | $720,600 +62.7% |
| 2018 | -- | $442,800 |
| 2017 | $5,785 | $442,800 |
| 2016 | $5,785 | $442,800 |
| 2015 | $5,785 +0.6% | $442,800 +14.7% |
| 2014 | $5,749 | $385,900 +120.5% |
| 2013 | -- | $175,000 |
| 2012 | -- | $175,000 |
| 2011 | -- | $175,000 +94.4% |
| 2010 | -- | $90,000 |
| 2009 | -- | $90,000 |
| 2008 | -- | -- |
Find assessor info on the county website
Neighborhood: Beverly Woods
Nearby homes
- $1,223,9004 bd3 ba2.9k sqft6525 Saint John Ln, Charlotte, NC 28210Off Market
- $1,222,1005 bd4 ba3k sqft6522 Saint John Ln, Charlotte, NC 28210Off Market
- $1,160,2005 bd3 ba3.1k sqft6518 Saint John Ln, Charlotte, NC 28210Off Market

- $659,0000.673 Acres6538 Sharon Hills Rd, Charlotte, NC 28210Lot/Land
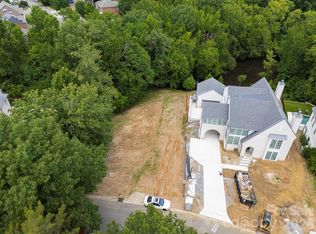
- $2,527,5004 bd4 ba6.1k sqft6606 Sharon Hills Rd, Charlotte, NC 28210Off Market
- $889,8006 bd6 ba5k sqft6528 Sharon Hills Rd, Charlotte, NC 28210Off Market
- $1,361,6004 bd3 ba3.4k sqft6517 Saint John Ln, Charlotte, NC 28210Off Market
- $960,7000.9 Acres6521 Saint John Ln, Charlotte, NC 28210Off Market
Nearby schools
GreatSchools rating
- 8/10Beverly Woods ElementaryGrades: K-5Distance: 0.8 mi
- 5/10Carmel MiddleGrades: 6-8Distance: 2.1 mi
- 5/10South Mecklenburg HighGrades: 9-12Distance: 1.4 mi
Schools provided by the listing agent
- Elementary: Beverly Woods
- Middle: Carmel
- High: South Mecklenburg
Source: Canopy MLS as distributed by MLS GRID. This data may not be complete. We recommend contacting the local school district to confirm school assignments for this home.
Get a cash offer in 3 minutes
Find out how much your home could sell for in as little as 3 minutes with a no-obligation cash offer.
Estimated market value
$1,487,900
Get a cash offer in 3 minutes
Find out how much your home could sell for in as little as 3 minutes with a no-obligation cash offer.
Estimated market value
$1,487,900
- North Carolina
- Mecklenburg County
- Charlotte
- 28210
- Beverly Woods
- 6526 Saint John Ln
Nearby cities
Nearby neighborhoods
Nearby zip codes
Other Charlotte Topics
