Skip main navigation
Off market
  • $421,500

    6526 Spanish Moss Cir, Tampa, FL 33625

    3beds
    1,770sqft
    Single Family Residence
    Built in 1982
    9,870 Square Feet Lot
    $421,500 Zestimate®
    $238/sqft
    $2,804 Estimated rent

    Home value

    $421,500

    $396,000 - $447,000

    $2,804/mo

    Zestimate® history
    Loading
    Loading...

    Owner options

    List your home for rent

    $2,804/mo

    Rent Zestimate®

    Find your next renter with Zillow Rental Manager. Plus, with online applications, you can quickly screen prospective tenants – for free.

    Learn more

    $2,804/mo

    Rent Zestimate®

    Refinance and save

    $2,953/mo

    Est. payment

    Refinancing to a lower rate could help reduce your monthly payments and save thousands over the life of the loan.

    See today's rates

    $2,953/mo

    Est. payment

    Explore your selling options

    Work with a Zillow partner agent

    Leverage their expertise and Zillow's premium Showcase listings to get your home seen by more buyers.

    Get started

    List with your own agent

    Get your home in front of millions of buyers by listing it on Zillow.

    Learn how to do it

    Sell it yourself

    Take full control of how buyers see your home on Zillow by listing For Sale by Owner (FSBO).

    List your home

    What's special

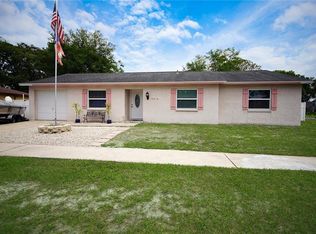
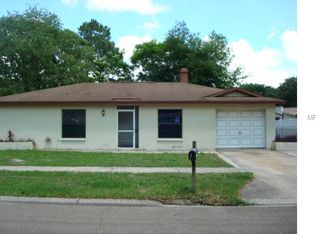
    Here this home is a 3 bedroom 2 bath with a Bonus Room with a Wood Burning Fireplace that can easily serve as a bonus family room and/or media room and then right off of this space we have a fully enclosed Screened-in Porch with large ceramic tiles and a screen door that leads to another fully roofed/covered Wooden Porch that opens up to the Backyard. The backyard has a Shed, and Trees for shade as well as a couple different sitting areas for maximum entertainment. The home seems larger than it is and even has a large utility room with two access doors one from the master bedroom and one from the kitchen. The master bedroom is super large and really should be referred to as a suite or masters quarters due to it's size. This master is so large due to a garage conversion over 20+ years ago. This also provides his and hers closets and sitting space as well as there full master bath with shower doors. There are two other bedrooms on the other side of the main living room and a hall full bath as well with tub/shower combo. This hall bath has been upgraded with new tile(s) vanity and fixtures/lighting. The living room has space for dining as well as it is right off of the kitchen. The kitchen is is narrow but still has space for a small table in front of a bay window. Very nice appliances and garbage disposal to! The front yard and lot in general is also large as the entire lot is just shy of a 1/4 acre. The roof has plenty of life left to it and the a/c just had a new compressor put in this year! Laminate flooring is nice consistent throughout the home and there are plenty of upgrades within to include a wet bar with cabinets for your entertaining in the living room. The yard is fenced and the driveway is large enough to park two trucks or 3 smaller vehicles and the neighborhood is very nice and very centrally located to the Citrus Park Mall and Sunshine Parkway and many other great amenities and No Flood Ins Required.

    This property is off market, which means it's not currently listed for sale or rent on Zillow. This may be different from what's available on other websites or public sources.
    Originating MLS: West Pasco

    Facts & features

    Interior

    Bedrooms & bathrooms
    • Bedrooms: 3
    • Bathrooms: 2
    • Full bathrooms: 2
    Heating
    • Forced air, Electric
    Cooling
    • Central
    Appliances
    • Included: Dishwasher, Garbage disposal, Range / Oven, Refrigerator
    • Laundry: Laundry Room
    Features
    • Ceiling Fans(s), Eating Space In Kitchen, High Ceiling(s), Walk-In Closet(s), Living Room/Dining Room Combo, Solid Surface Counters, Vaulted Ceiling(s), Wet Bar
    • Flooring: Tile, Laminate
    • Windows: Blinds
    • Has fireplace: Yes
    • Fireplace features: Wood Burning, Other Room
    Interior area
    • Structure area source: Public Records
    • Total interior livable area: 1,770 sqft

    Property

    Parking
    • Parking features: Garage
    Features
    • Levels: One
    • Patio & porch: Screened, Covered, Rear Porch
    • Exterior features: Stucco
    • Fencing: Wood
    Lot
    • Size: 9,870 Square Feet
    • Dimensions: 94x105
    • Features: Oversized Lot, Sidewalk
    Details
    • Additional structures: Shed(s), Cabana
    • Parcel number: 172812056000000000450U
    • Zoning: PD

    Construction

    Type & style
    • Home type: SingleFamily
    • Architectural style: Bungalow
    • Property subtype: Single Family Residence
    Materials
    • masonry
    • Roof: Composition
    Condition
    • Completed
    • Year built: 1982

    Utilities & green energy

    • Sewer: Public Sewer
    • Water: Public
    • Utilities for property: Electricity Connected, Sewer Connected, BB/HS Internet Available, Street Lights, Cable Connected, Water Connected

    Community & HOA

    Community
    • Subdivision: LOGAN GATE VILLAGE UNIT 1
    HOA
    • Has HOA: Yes
    • HOA fee: $2 monthly
    Location
    • Region: Tampa

    Financial & listing details

    • Price per square foot: $238/sqft
    • Tax assessed value: $336,845
    • Annual tax amount: $4,697
    • Listing terms: Cash, Conventional, FHA, VA Loan
    • Ownership: Fee Simple

    Price history

    DateEventPrice
    12/2/2020Sold$260,000-7.1%$147/sqft
    Source: Public Record Report a problem
    10/8/2020Pending sale$279,900$158/sqft
    Source: MCCULLOUGH & ASSOC REALTY INC #W7827230 Report a problem
    10/5/2020Price change$279,900-1.8%$158/sqft
    Source: MCCULLOUGH & ASSOC REALTY INC #W7827230 Report a problem
    8/4/2020Price change$285,000-3.2%$161/sqft
    Source: South Tampa #T3253651 Report a problem
    7/15/2020Listed for sale$294,500$166/sqft
    Source: BHHS FLORIDA PROPERTIES GROUP #T3253651 Report a problem

    Public tax history

    YearProperty taxesTax assessment
    2025$4,697 +8%$252,634 +2.9%
    2024$4,348 +3.7%$245,514 +3%
    2023$4,194 +5.9%$238,363 +3%
    2022$3,959 +1.5%$231,420 +3%
    2021$3,902 +119.5%$224,680 +106.2%
    2020$1,778 +5%$108,968 +2.3%
    2019$1,693 $106,518 +1.9%
    2018$1,693 +3.2%$104,532 -35.2%
    2017$1,641 +1.9%$161,339 +60.9%
    2016$1,611 +2.2%$100,276 +0.7%
    2015$1,575 +0.7%$99,579 +0.8%
    2014$1,565 $98,789 +1.5%
    2013$1,565 +0.7%$97,329 +1.7%
    2012$1,554 -5.9%$95,702 -4.6%
    2011$1,651 +2.8%$100,338 +1.5%
    2010$1,606 -4.2%$98,855 -3.4%
    2009$1,676 +0.5%$102,350 +0.1%
    2008$1,668 -11.6%$102,248 +3%
    2007$1,887 -3.5%$99,270 +2.5%
    2006$1,956 +0.5%$96,849 +3%
    2005$1,946 $94,028 +3.7%
    2004-- $90,712 +15.1%
    2003-- $78,830 +2.4%
    2002-- $76,982 +1.6%
    2001-- $75,770 -6.8%
    2000$1,498 $81,288
    Find assessor info on the county website

    Neighborhood: 33625

    Nearby schools

    GreatSchools rating
    Schools provided by the listing agent
    • Elementary: Bellamy-HB
    • Middle: Sergeant Smith Middle-HB
    • High: Sickles-HB

    Source: The MLS. This data may not be complete. We recommend contacting the local school district to confirm school assignments for this home.

    Get a cash offer in 3 minutes
    Find out how much your home could sell for in as little as 3 minutes with a no-obligation cash offer.
    Estimated market value
    $421,500
    Get a cash offer in 3 minutes
    Find out how much your home could sell for in as little as 3 minutes with a no-obligation cash offer.
    Estimated market value
    $421,500