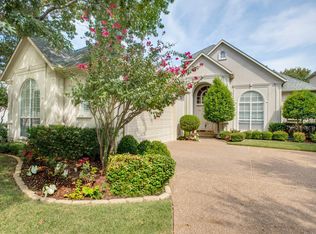
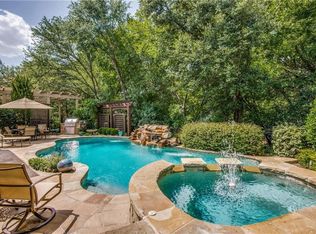
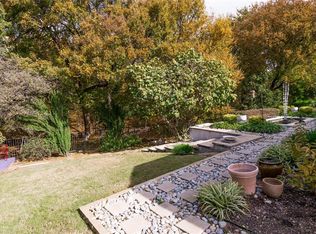
Steve Roberts custom on a wooded creek lot in exclusive Starwood. Double iron front doors open to a light-filled custom home with creek views from nearly every room, plus tall ceilings, built-in speakers, plantation shutters, and iron balusters throughout. The family room features a wall of windows, built-in entertainment center and bookshelves, and a gas-log fireplace with wood mantel. The gourmet kitchen offers an eat-in nook, bar seating, stainless steel appliances, double ovens, built-in refrigerator, gas cooktop, beverage refrigerator, and a walk-in pantry with built-ins. Art niches lead to the primary suite, complete with backyard access, tray ceiling detail, and a spa-like bathroom with seamless glass shower, dual vanities, and a walk-in closet with extensive built-ins. Upstairs, the game room includes a built-in desk and cabinetry, making it ideal for a study area, home office, or flex space. Both secondary bedrooms feature walk-in closets. The backyard is the showstopper: a covered stone patio leads to an outdoor living area with fireplace, speakers, dual ceiling fans, and a cedar-lined ceiling, all surrounded by mature trees and the natural beauty of the creek lot beyond. Starwood offers gated and guarded entry, a community clubhouse, fitness facility, swimming pools, tennis courts, playground, and wood-lined walking and biking trails through the creeks and greenbelt areas — all just minutes from The Star, DNT, 121, Stonebriar, shopping, and dining.
For sale
Price cut: $30K (6/2)
$995,000
6526 Star Crk, Frisco, TX 75034
3beds
3,167sqft
Single Family Residence
Built in 1997
8,712 Square Feet Lot
$965,700 Zestimate®
$314/sqft
$292/mo HOA
What's special
Wooded creek lotIron balusters throughoutStainless steel appliancesDual ceiling fansCovered stone patioTray ceiling detailTall ceilings
- 97 days |
- 394 |
- 14 |
Likely to sell faster than
Zillow last checked:
Listing updated:
Listed by:
Leonard Thomas 0419613 214-636-6377,
RE/MAX Premier 972-991-1616
Source: NTREIS,MLS#: 21240328
Facts & features
Interior
Bedrooms & bathrooms
- Bedrooms: 3
- Bathrooms: 3
- Full bathrooms: 2
- 1/2 bathrooms: 1
Primary bedroom
- Features: Dual Sinks, Double Vanity, Separate Shower, Walk-In Closet(s)
- Level: First
- Dimensions: 20 x 16
Bedroom
- Features: Walk-In Closet(s)
- Level: Second
- Dimensions: 15 x 14
Bedroom
- Features: Walk-In Closet(s)
- Level: Second
- Dimensions: 14 x 14
Breakfast room nook
- Level: First
- Dimensions: 16 x 14
Dining room
- Level: First
- Dimensions: 13 x 12
Game room
- Features: Built-in Features
- Level: Second
- Dimensions: 20 x 16
Kitchen
- Features: Breakfast Bar, Stone Counters, Walk-In Pantry
- Level: First
- Dimensions: 16 x 12
Living room
- Features: Built-in Features, Ceiling Fan(s), Fireplace
- Level: First
- Dimensions: 20 x 16
Heating
- Central, Natural Gas, Zoned
Cooling
- Central Air, Electric, Zoned
Appliances
- Included: Built-In Refrigerator, Double Oven, Dishwasher, Gas Cooktop, Disposal, Microwave
- Laundry: Laundry in Utility Room
Features
- Double Vanity, High Speed Internet, Walk-In Closet(s), Wired for Sound
- Flooring: Ceramic Tile, Engineered Hardwood
- Windows: Shutters
- Has basement: No
- Number of fireplaces: 1
- Fireplace features: Gas Log
Interior area
- Total interior livable area: 3,167 sqft
Video & virtual tour
Property
Parking
- Total spaces: 2
- Parking features: Garage, Garage Door Opener, Oversized
- Attached garage spaces: 2
Features
- Levels: Two
- Stories: 2
- Patio & porch: Covered
- Exterior features: Outdoor Living Area
- Pool features: None, Community
- Fencing: Wrought Iron
- On waterfront: Yes
- Waterfront features: Creek
Lot
- Size: 8,712 Square Feet
- Features: Interior Lot, Landscaped, Subdivision, Sprinkler System, Few Trees
Details
- Parcel number: R338600E02701
Construction
Type & style
- Home type: SingleFamily
- Architectural style: Traditional,Detached
- Property subtype: Single Family Residence
Materials
- Stucco
- Foundation: Slab
- Roof: Composition
Condition
- Year built: 1997
Utilities & green energy
- Sewer: Public Sewer
- Water: Public
- Utilities for property: Sewer Available, Water Available
Community & HOA
Community
- Features: Clubhouse, Fitness Center, Gated, Pool, Tennis Court(s), Trails/Paths
- Security: Security System, Smoke Detector(s), Gated with Guard
- Subdivision: Starwood Ph One Villas Of Star Creek
HOA
- Has HOA: Yes
- Services included: All Facilities, Maintenance Grounds, Security
- HOA fee: $875 quarterly
- HOA name: Cma
- HOA phone: 972-335-3661
Location
- Region: Frisco
Financial & listing details
- Price per square foot: $314/sqft
- Tax assessed value: $1,172,346
- Annual tax amount: $16,624
- Date on market: 4/16/2026
- Cumulative days on market: 98 days
- Listing terms: Cash,Conventional
Estimated market value
$965,700
$917,000 - $1.01M
$4,423/mo
Price history
| Date | Event | Price |
|---|---|---|
| 6/2/2026 | Price change | $995,000-2.9%$314/sqft |
Source: NTREIS #21240328 Report a problem | ||
| 4/16/2026 | Listed for sale | $1,025,000-2.3%$324/sqft |
Source: NTREIS #21240328 Report a problem | ||
| 7/17/2025 | Sold | -- |
Source: NTREIS #20899618 Report a problem | ||
| 6/23/2025 | Pending sale | $1,049,000$331/sqft |
Source: NTREIS #20899618 Report a problem | ||
| 6/22/2025 | Listed for sale | $1,049,000$331/sqft |
Source: NTREIS #20899618 Report a problem | ||
| 6/12/2025 | Contingent | $1,049,000$331/sqft |
Source: NTREIS #20899618 Report a problem | ||
| 6/5/2025 | Price change | $1,049,000-4.6%$331/sqft |
Source: NTREIS #20899618 Report a problem | ||
| 4/11/2025 | Listed for sale | $1,100,000+57.4%$347/sqft |
Source: NTREIS #20899618 Report a problem | ||
| 9/4/2020 | Listing removed | $699,000$221/sqft |
Source: Briggs Freeman Sotheby's Inter #14363354 Report a problem | ||
| 7/13/2020 | Pending sale | $699,000$221/sqft |
Source: Briggs Freeman Sotheby's Inter #14363354 Report a problem | ||
| 6/11/2020 | Listed for sale | $699,000+0.6%$221/sqft |
Source: Briggs Freeman Sotheby's Inter #14363354 Report a problem | ||
| 7/6/2016 | Listing removed | $695,000$219/sqft |
Source: Keller Williams - Dallas Preston Road #13371281 Report a problem | ||
| 6/14/2016 | Pending sale | $695,000$219/sqft |
Source: Keller Williams - Dallas Preston Road #13371281 Report a problem | ||
| 5/21/2016 | Listed for sale | $695,000+33.7%$219/sqft |
Source: Keller Williams - Dallas Preston Road #13371281 Report a problem | ||
| 12/4/2015 | Sold | -- |
Source: Agent Provided Report a problem | ||
| 12/1/2015 | Pending sale | $520,000$164/sqft |
Source: Ebby Halliday Realtors #13273366 Report a problem | ||
| 11/13/2015 | Listed for sale | $520,000$164/sqft |
Source: Ebby Halliday Realtors #13273366 Report a problem | ||
Public tax history
| Year | Property taxes | Tax assessment |
|---|---|---|
| 2025 | $7,406 -11.5% | $992,220 +10% |
| 2024 | $8,370 -0.2% | $902,018 +10% |
| 2023 | $8,387 -24.4% | $820,016 +10% |
| 2022 | $11,088 -16.7% | $745,469 +10% |
| 2021 | $13,304 +66.3% | $677,699 +4.5% |
| 2020 | $7,998 -0.8% | $648,616 -1.3% |
| 2019 | $8,060 +0.1% | $657,062 +1.1% |
| 2018 | $8,056 -19.5% | $650,209 +2.5% |
| 2017 | $10,009 | $634,479 +15% |
| 2016 | $10,009 +11.4% | $551,613 +3.1% |
| 2015 | $8,986 | $534,908 +8.2% |
| 2014 | $8,986 | $494,217 +16.1% |
| 2013 | -- | $425,593 +6.5% |
| 2012 | -- | $399,489 +1.9% |
| 2011 | -- | $392,130 +2% |
| 2010 | -- | $384,506 -2.1% |
| 2009 | -- | $392,805 -14.1% |
| 2008 | -- | $457,372 +1% |
| 2007 | -- | $453,000 +1.4% |
| 2006 | -- | $446,601 +0.3% |
| 2005 | -- | $445,107 -1% |
| 2004 | -- | $449,447 +1.7% |
| 2003 | -- | $441,786 +6.6% |
| 2002 | -- | $414,455 +11.2% |
| 2001 | -- | $372,797 +8.2% |
| 2000 | -- | $344,600 |
Find assessor info on the county website
Monthly payment
Est. payment
Payment breakdown
Explore the cost of this home by adjusting the details. Changes won't be saved.Climate risks
Neighborhood: Starwood
Nearby schools
GreatSchools rating
- 8/10Spears Elementary SchoolGrades: PK-5Distance: 1.4 mi
- 9/10Hunt Middle SchoolGrades: 6-8Distance: 1.2 mi
- 7/10Frisco High SchoolGrades: 9-12Distance: 0.8 mi
Schools provided by the listing agent
- Elementary: Spears
- Middle: Hunt
- High: Frisco
- District: Frisco ISD
Source: NTREIS. This data may not be complete. We recommend contacting the local school district to confirm school assignments for this home.
- $1,104,6004 bd3 ba3.8k sqft6502 Star Crk, Frisco, TX 75034Off Market
- $1,183,0004 bd4 ba3.6k sqft6550 Star Crk, Frisco, TX 75034Off Market
- $1,376,4004 bd3 ba3.5k sqft6472 Star Crk, Frisco, TX 75034Off Market
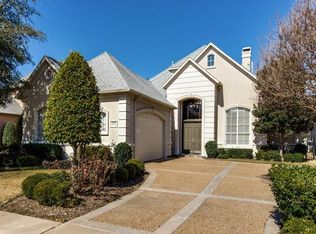
- $1,132,0004 bd3 ba4k sqft6574 Star Crk, Frisco, TX 75034Off Market
- $1,770,9006 bd7 ba6.6k sqft6649 Sundown Trl, Frisco, TX 75034Off Market
- $1,072,6003 bd3 ba2.9k sqft6598 Star Crk, Frisco, TX 75034Off Market
- $1,336,4004 bd3 ba4.7k sqft6448 Star Crk, Frisco, TX 75034Off Market
- $994,3004 bd3 ba3.7k sqft4782 White Bluff Dr, Frisco, TX 75034Off Market
A local agent can set up tours, give advice and negotiate with sellers.
Similar homes
- $995,0003 bd3 ba2.6k sqft5572 Foard Dr, Frisco, TX 75034For Sale
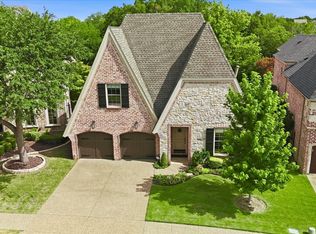 MLS ID #21334036, David Craft. NTREIS
 - $950,0004 bd4 ba3.5k sqft5429 Quail Run, Frisco, TX 75034For Sale
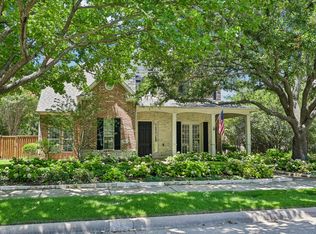 MLS ID #21278126, Justin Croft. NTREIS
 - $1,099,9994 bd4 ba4.5k sqft4657 Limerick Ln, Frisco, TX 75034For Sale
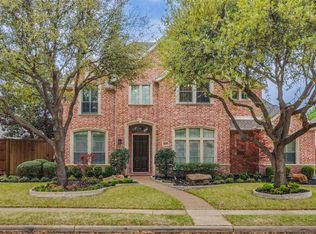 MLS ID #21218647, Jan Richey. NTREIS
 - $815,0005 bd4 ba4k sqft4769 Glen Heather Dr, Frisco, TX 75034For Sale
 MLS ID #21285073, Jacque Trulock. NTREIS
 - $1,249,0004 bd5 ba4k sqft6120 Canvas Back Dr, Frisco, TX 75034For SaleMLS ID #21218531, Jan Richey. NTREIS
- $865,0004 bd4 ba3.7k sqft8520 Shady Shore Dr, Frisco, TX 75034For SaleMLS ID #21318143, Sylvia Martin. NTREIS
- $950,0005 bd4 ba4.3k sqft2531 Sage Ridge Dr, Frisco, TX 75034For SaleMLS ID #21216767, Zak Anderson. NTREIS
- $799,0004 bd4 ba4k sqft3250 Woodbine Trl, Frisco, TX 75034For SaleMLS ID #21249146, Adrienne Brown. NTREIS
- $569,0003 bd3 ba2.4k sqft5381 Keswick Dr, Frisco, TX 75034For SaleMLS ID #21319569, Sarah Fallin. NTREIS
- $875,0004 bd4 ba4k sqft6355 Kiest Forest Dr, Frisco, TX 75035For SaleMLS ID #21332902, Stefani McQueary. NTREIS
- $675,0003 bd3 ba3.2k sqft5095 Havasu Dr, Frisco, TX 75034For SaleMLS ID #21141602, Cody Farris. NTREIS
- $995,0004 bd4 ba3.9k sqft4612 Saxon Dr, Plano, TX 75093For SaleMLS ID #21227940, Daniel Turner. NTREIS
- $920,0006 bd6 ba4.5k sqft8723 Sherwood Dr, Frisco, TX 75035For SaleMLS ID #21288141, Marilyn Iness. NTREIS
- $900,0004 bd4 ba4.3k sqft11224 Graceland Ln, Frisco, TX 75033For SaleMLS ID #21232829, Linda Bale. NTREIS
- $899,0005 bd4 ba4k sqft10761 Silver Dollar Dr, Frisco, TX 75033For SaleMLS ID #21256176, Laurie Deckert. NTREIS
- $800,0004 bd4 ba3.6k sqft1942 Rio Blanco Dr, Frisco, TX 75033For SaleMLS ID #21235093, Cassie Wauson. NTREIS
- $569,0003 bd2 ba2.2k sqft3078 Camden Bluff Rd, Frisco, TX 75034For SaleMLS ID #21255937, Julie Kim. NTREIS
- $695,0004 bd3 ba3k sqft6825 Oak Park Ln, Plano, TX 75023For SaleMLS ID #21335258, Deborah Hayes. NTREIS
- $1,045,0005 bd5 ba4.2k sqft14911 Bardwell Ln, Frisco, TX 75035For SaleMLS ID #21200278, Kim Ford. NTREIS
- $650,0003 bd3 ba2.7k sqft9499 Blackthorn Trl, Frisco, TX 75033For SaleMLS ID #21283203, Wendy Herran. NTREIS
