Reduced! Inviting 1-story residence featuring an open concept entry that leads to a spacious living area. This home offers 3 bedrooms & 2 baths with a desirable split bedroom layout. Vaulted ceilings & beautiful windows replaced on (2021), manufactured by Power with a lifetime guarantee. The home is bathed in natural light, creating a warm & welcoming atmosphere. Key updates include a new AC on (2021) and a roof replacement on (2021). Gas range and dishwasher updated in 2019. The cozy living room features a brick fireplace. The primary bedroom boasts dual sinks, a garden tub, a separate glass-enclosed shower, and a walk-in closet. Flooring throughout the home includes carpet & ceramic tile. Spacious, landscaped backyard with patio and beautiful cedar-stained fence. Include elegant curtains, skylight screens, a storm door, a Ring doorbell, Nest thermostat, landscaping lights, & ceiling fans. This home showcases pride of ownership and is perfect for comfortable living. Must see!
Sold
Price Unknown
6526 Sturbridge Dr, Rowlett, TX 75089
3beds
1,386sqft
Single Family Residence
Built in 1992
5,837 Square Feet Lot
$312,500 Zestimate®
$--/sqft
$2,072 Estimated rent
Home value
$312,500
$297,000 - $328,000
$2,072/mo
Zestimate® history
Owner options
List your home for rent
$2,072/mo
Rent Zestimate®
Find your next renter with Zillow Rental Manager. Plus, with online applications, you can quickly screen prospective tenants – for free.
$2,072/mo
Rent Zestimate®
Refinance and save
Refinancing to a lower rate could help reduce your monthly payments and save thousands over the life of the loan.
Explore your selling options
Work with a Zillow partner agent
Leverage their expertise and Zillow's premium Showcase listings to get your home seen by more buyers.
Get startedList with your own agent
Get your home in front of millions of buyers by listing it on Zillow.
Learn how to do itSell it yourself
Take full control of how buyers see your home on Zillow by listing For Sale by Owner (FSBO).
List your homeWhat's special
Zillow last checked:
Listing updated:
Listed by:
Joanne Larsson 0480854 214-683-5355,
JPAR - Rockwall 972-836-9295
Bought with:
Danielle Garber
Z Texas Real Estate
Source: NTREIS,MLS#: 20636603
Facts & features
Interior
Bedrooms & bathrooms
- Bedrooms: 3
- Bathrooms: 2
- Full bathrooms: 2
Primary bedroom
- Features: Dual Sinks, Garden Tub/Roman Tub, Walk-In Closet(s)
- Level: First
- Dimensions: 11 x 13
Bedroom
- Features: Ceiling Fan(s), Split Bedrooms, Walk-In Closet(s)
- Level: First
- Dimensions: 11 x 9
Bedroom
- Features: Ceiling Fan(s), Split Bedrooms
- Level: First
- Dimensions: 11 x 9
Dining room
- Level: First
- Dimensions: 9 x 9
Kitchen
- Features: Breakfast Bar, Built-in Features, Pantry
- Level: First
- Dimensions: 10 x 11
Laundry
- Features: Built-in Features
- Level: First
- Dimensions: 2 x 8
Living room
- Features: Fireplace
- Level: First
- Dimensions: 13 x 15
Heating
- Central
Cooling
- Central Air
Appliances
- Included: Some Gas Appliances, Dryer, Dishwasher, Gas Cooktop, Disposal, Gas Oven, Gas Range, Gas Water Heater, Ice Maker, Microwave, Plumbed For Gas, Refrigerator
- Laundry: Electric Dryer Hookup, Laundry in Utility Room
Features
- Decorative/Designer Lighting Fixtures, High Speed Internet, Open Floorplan, Pantry, Vaulted Ceiling(s), Walk-In Closet(s)
- Flooring: Carpet, Ceramic Tile, Linoleum
- Windows: Bay Window(s), Skylight(s), Window Coverings
- Has basement: No
- Number of fireplaces: 1
- Fireplace features: Gas, Living Room, Masonry
Interior area
- Total interior livable area: 1,386 sqft
Property
Parking
- Total spaces: 2
- Parking features: Alley Access, Concrete, Door-Single, Driveway, Garage, Garage Door Opener, Garage Faces Rear
- Attached garage spaces: 2
- Has uncovered spaces: Yes
Accessibility
- Accessibility features: Smart Technology
Features
- Levels: One
- Stories: 1
- Patio & porch: Covered, Front Porch, Patio, Side Porch
- Pool features: None
- Fencing: Wood
Lot
- Size: 5,837 Square Feet
- Features: Subdivision
Details
- Parcel number: 44022260100060000
Construction
Type & style
- Home type: SingleFamily
- Architectural style: Traditional,Detached
- Property subtype: Single Family Residence
- Attached to another structure: Yes
Materials
- Brick
- Foundation: Slab
- Roof: Composition
Condition
- Year built: 1992
Utilities & green energy
- Sewer: Public Sewer
- Water: Public
- Utilities for property: Sewer Available, Water Available
Community & HOA
Community
- Security: Smoke Detector(s)
- Subdivision: Springfield Add Sec 02
HOA
- Has HOA: No
Location
- Region: Rowlett
Financial & listing details
- Tax assessed value: $296,530
- Annual tax amount: $6,045
- Date on market: 6/15/2024
- Cumulative days on market: 56 days
- Listing terms: Cash,Conventional,FHA
- Exclusions: Refrigerator, Washer & Dryer
Price history
| Date | Event | Price |
|---|---|---|
| 8/9/2024 | Sold | -- |
Source: NTREIS #20636603 Report a problem | ||
| 7/12/2024 | Contingent | $349,000$252/sqft |
Source: NTREIS #20636603 Report a problem | ||
| 7/3/2024 | Price change | $349,000-2.8%$252/sqft |
Source: NTREIS #20636603 Report a problem | ||
| 6/15/2024 | Listed for sale | $359,000$259/sqft |
Source: NTREIS #20636603 Report a problem | ||
Public tax history
| Year | Property taxes | Tax assessment |
|---|---|---|
| 2025 | $3,622 +13.9% | $296,530 |
| 2024 | $3,179 +14.8% | $296,530 +13.3% |
| 2023 | $2,769 +10.3% | $261,820 |
| 2022 | $2,511 +1.9% | $261,820 +29.5% |
| 2021 | $2,465 | $202,120 |
Find assessor info on the county website
Neighborhood: Springfield
Nearby homes
- $309,3004 bd3 ba1.9k sqft6522 Sturbridge Dr, Rowlett, TX 75089Off Market

- $294,5003 bd3 ba1.6k sqft6530 Sturbridge Dr, Rowlett, TX 75089Off Market

- $279,1004 bd3 ba1.9k sqft6602 Sturbridge Dr, Rowlett, TX 75089Off Market
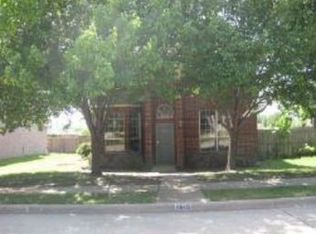
- $303,7003 bd2 ba1.3k sqft6518 Sturbridge Dr, Rowlett, TX 75089Off Market
- $300,7003 bd2 ba1.8k sqft6521 Teresa Ln, Rowlett, TX 75089Off Market
- $300,6003 bd2 ba1.4k sqft6525 Teresa Ln, Rowlett, TX 75089Off Market
- $277,9003 bd2 ba1.3k sqft6517 Teresa Ln, Rowlett, TX 75089Off Market
- $304,0003 bd3 ba1.6k sqft6529 Sturbridge Dr, Rowlett, TX 75089Off Market
Nearby schools
GreatSchools rating
- 6/10Norma Dorsey Elementary SchoolGrades: PK-5Distance: 0.3 mi
- NACoyle Middle SchoolGrades: 7-8Distance: 1.9 mi
- 4/10Rowlett High SchoolGrades: 9-12Distance: 2.8 mi
Schools provided by the listing agent
- District: Garland ISD
Source: NTREIS. This data may not be complete. We recommend contacting the local school district to confirm school assignments for this home.
Get a cash offer in 3 minutes
Find out how much your home could sell for in as little as 3 minutes with a no-obligation cash offer.
Estimated market value
$312,500
Get a cash offer in 3 minutes
Find out how much your home could sell for in as little as 3 minutes with a no-obligation cash offer.
Estimated market value
$312,500
- Texas
- Dallas County
- Rowlett
- 75089
- Springfield
- 6526 Sturbridge Dr
