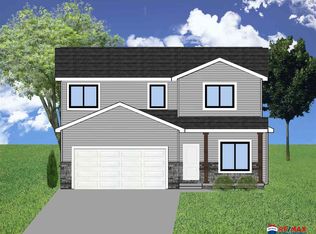
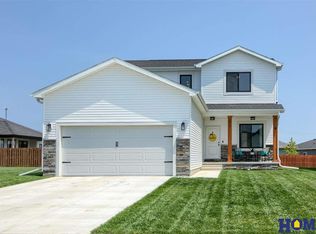
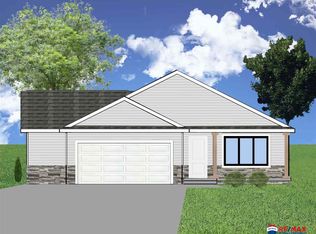
Remington Homes' Nantucket floor plan. This 2-story home has over 1900 sq ft of finish on two levels and 2 separate HVAC systems. The main floor has a wonderful mud room with built-in bench and large coat closet / storage closet coming in from the garage. The kitchen features a large center island with seating, a pantry, and stainless steel appliances. Grey Fog cabinetry throughout the home. White interior trim and doors. Luxury vinyl planking in the kitchen/dining/mud room and 1/2 bath. All 4 bedrooms are located on the 2nd floor, along with 2 baths and the laundry room. The large master suite has a private bath with double sinks and a nice walk-in closet. The basement features an egress window and rough-in plumbing and is ready to finish at your buyers' request. Tandem 6 x 12 storage area in garage. Patio, full sod & Underground sprinklers.
This property is not currently displayed as for sale or rent on Zillow. This may be different from what's on other websites or public sources.