Skip main navigation
Sold
  • $610,000

    6527 Briarwood Pl, Zionsville, IN 46077

    4beds
    3,589sqft
    Residential, Single Family Residence
    Built in 2004
    0.3 Acres Lot
    $630,700 Zestimate®
    $170/sqft
    $3,758 Estimated rent

    Home value

    $630,700

    $574,000 - $694,000

    $3,758/mo

    Zestimate® history
    Loading
    Loading...

    Owner options

    List your home for rent

    $3,758/mo

    Rent Zestimate®

    Find your next renter with Zillow Rental Manager. Plus, with online applications, you can quickly screen prospective tenants – for free.

    Learn more

    $3,758/mo

    Rent Zestimate®

    Refinance and save

    $3,666/mo

    Est. payment

    Refinancing to a lower rate could help reduce your monthly payments and save thousands over the life of the loan.

    See today's rates

    $3,666/mo

    Est. payment

    Explore your selling options

    Work with a Zillow partner agent

    Leverage their expertise and Zillow's premium Showcase listings to get your home seen by more buyers.

    Get started

    List with your own agent

    Get your home in front of millions of buyers by listing it on Zillow.

    Learn how to do it

    Sell it yourself

    Take full control of how buyers see your home on Zillow by listing For Sale by Owner (FSBO).

    List your home

    What's special

    Finished basementLarge beautifully landscaped yardFormal dining roomGreat roomBreakfast areaOpen-concept layoutUpgraded stainless steel appliances
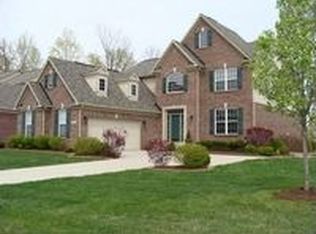
    Nestled in the heart of Zionsville, this beautiful 4-bedroom, 4 bath brick house is close to shopping, parks, recreation, and has easy access to major highways. The open-concept layout seamlessly connects the great room, breakfast area, sunroom, and formal dining room, making it perfect for everyday family living. The kitchen boasts upgraded stainless steel appliances, solid surface countertops, custom cabinetry, and a spacious pantry. Enjoy your morning coffee in the sunroom while taking in views of the large, beautifully landscaped yard. Upstairs, the second-floor features 4 spacious bedrooms, 2 full baths, and a loft-ideal as a playroom or study area for kids. Hardwood floors grace the second level and most of the main floor, creating a warm and inviting atmosphere throughout. The finished basement offers a fantastic space for entertainment, or additional storage. The 3-car garage provides ample room for vehicles and storage. The outdoor deck is plumbed for a gas fireplace and grill, making it perfect for year-round outdoor gatherings.

    Zillow last checked:

    Listing updated:

    Listed by:

    Yun She 317-503-2108,

    Secure Home Estate, LLC

    Bought with:

    Karen Spiech

    Berkshire Hathaway Home

    Source: MIBOR as distributed by MLS GRID,MLS#: 22034530MLS Logo

    Facts & features

    Interior

    Bedrooms & bathrooms
    • Bedrooms: 4
    • Bathrooms: 4
    • Full bathrooms: 3
    • 1/2 bathrooms: 1
    • Main level bathrooms: 1
    Primary bedroom
    • Features: Hardwood
    • Level: Upper
    • Area: 357 Square Feet
    • Dimensions: 21x17
    Bedroom 2
    • Features: Hardwood
    • Level: Upper
    • Area: 110 Square Feet
    • Dimensions: 11x10
    Bedroom 3
    • Features: Hardwood
    • Level: Upper
    • Area: 132 Square Feet
    • Dimensions: 12x11
    Bedroom 4
    • Features: Hardwood
    • Level: Upper
    • Area: 110 Square Feet
    • Dimensions: 11x10
    Breakfast room
    • Features: Tile-Ceramic
    • Level: Main
    • Area: 96 Square Feet
    • Dimensions: 12x8
    Dining room
    • Features: Hardwood
    • Level: Main
    • Area: 154 Square Feet
    • Dimensions: 14x11
    Great room
    • Features: Hardwood
    • Level: Main
    • Area: 238 Square Feet
    • Dimensions: 17x14
    Kitchen
    • Features: Tile-Ceramic
    • Level: Main
    • Area: 156 Square Feet
    • Dimensions: 13x12
    Laundry
    • Features: Tile-Ceramic
    • Level: Main
    • Area: 54 Square Feet
    • Dimensions: 9x6
    Library
    • Features: Hardwood
    • Level: Upper
    • Area: 130 Square Feet
    • Dimensions: 13x10
    Living room
    • Features: Hardwood
    • Level: Main
    • Area: 132 Square Feet
    • Dimensions: 12x11
    Office
    • Features: Hardwood
    • Level: Main
    • Area: 130 Square Feet
    • Dimensions: 13x10
    Play room
    • Features: Carpet
    • Level: Basement
    • Area: 312 Square Feet
    • Dimensions: 26x12
    Sun room
    • Features: Tile-Ceramic
    • Level: Main
    • Area: 132 Square Feet
    • Dimensions: 12x11
    Heating
    • Forced Air, Natural Gas
    Appliances
    • Included: Dishwasher, Dryer, Disposal, Gas Water Heater, MicroHood, Gas Oven, Refrigerator, Washer
    • Laundry: Main Level
    Features
    • Attic Access, High Ceilings, Walk-In Closet(s), Breakfast Bar, Eat-in Kitchen, Entrance Foyer, Kitchen Island, Pantry
    • Basement: Partial,Finished
    • Attic: Access Only
    • Number of fireplaces: 1
    • Fireplace features: Insert, Great Room
    Interior area
    • Total structure area: 3,589
    • Total interior livable area: 3,589 sqft
    • Finished area below ground: 723

    Property

    Parking
    • Total spaces: 3
    • Parking features: Attached
    • Attached garage spaces: 3
    • Details: Garage Parking Other(Finished Garage, Keyless Entry)
    Features
    • Levels: Two
    • Stories: 2
    • Patio & porch: Deck, Covered
    Lot
    • Size: 0.3 Acres
    • Features: Curbs, Sidewalks, Trees-Small (Under 20 Ft)
    Details
    • Parcel number: 060404000009067029
    • Horse amenities: None

    Construction

    Type & style
    • Home type: SingleFamily
    • Architectural style: Traditional
    • Property subtype: Residential, Single Family Residence
    Materials
    • Brick, Cement Siding
    • Foundation: Concrete Perimeter
    Condition
    • New construction: No
    • Year built: 2004

    Utilities & green energy

    • Water: Municipal/City

    Community & HOA

    Community
    • Subdivision: The Enclave
    HOA
    • Has HOA: Yes
    • Services included: Association Home Owners, Entrance Common, Snow Removal
    • HOA fee: $675 annually
    • HOA phone: 317-259-0383
    Location
    • Region: Zionsville

    Financial & listing details

    • Price per square foot: $170/sqft
    • Tax assessed value: $516,600
    • Annual tax amount: $5,056
    • Date on market: 4/23/2025
    • Cumulative days on market: 4 days

    Price history

    DateEventPrice
    6/2/2025Sold$610,000-1.6%$170/sqft
    Source: MIBOR as distributed by MLS GRID #22034530 Report a problem
    4/26/2025Pending sale$620,000$173/sqft
    Source: MIBOR as distributed by MLS GRID #22034530 Report a problem
    4/23/2025Listed for sale$620,000+1.6%$173/sqft
    Source: MIBOR as distributed by MLS GRID #22034530 Report a problem
    10/21/2024Listing removed$610,000-1.6%$170/sqft
    Source: MIBOR as distributed by MLS GRID #22001590 Report a problem
    9/30/2024Price change$620,000-1.3%$173/sqft
    Source: MIBOR as distributed by MLS GRID #22001590 Report a problem
    9/13/2024Listed for sale$628,000+66.1%$175/sqft
    Source: MIBOR as distributed by MLS GRID #22001590 Report a problem
    7/16/2019Sold$378,000-3.1%$105/sqft
    Source: MIBOR as distributed by MLS GRID #21627099 Report a problem
    5/21/2019Pending sale$390,000$109/sqft
    Source: MIBOR REALTOR Association #21627099 Report a problem
    5/19/2019Price change$390,000-2.5%$109/sqft
    Source: MIBOR REALTOR Association #21627099 Report a problem
    3/15/2019Listed for sale$400,000$111/sqft
    Source: MIBOR REALTOR Association #21627099 Report a problem

    Public tax history

    YearProperty taxesTax assessment
    2025$9,826 +94.3%$516,600 +4.1%
    2024$5,057 -2.2%$496,400 +6.6%
    2023$5,172 +17.4%$465,500
    2022$4,404 +0.5%$465,500 +22.8%
    2021$4,383 +5.1%$379,000 +0.4%
    2020$4,169 $377,600 +2.6%
    2019-- $368,100 +3.5%
    2018$3,651 +2.7%$355,600 +0.2%
    2017$3,556 -6.8%$355,000 +4.6%
    2016$3,816 -3.8%$339,400 -5.9%
    2014$3,966 +10%$360,700 +13.1%
    2013$3,604 -1.7%$318,900 -1.7%
    2012$3,667 +4.2%$324,300 -7.8%
    2011$3,519 +2.1%$351,900 +0.5%
    2010$3,445 +3.2%$350,300 -1.4%
    2009$3,337 -30.6%$355,300 -2.1%
    2007$4,812 -9.1%$362,900 +2.1%
    2006$5,296 $355,300
    Find assessor info on the county website

    Neighborhood: 46077

    Nearby schools

    GreatSchools rating
    Get a cash offer in 3 minutes
    Find out how much your home could sell for in as little as 3 minutes with a no-obligation cash offer.
    Estimated market value
    $630,700
    Get a cash offer in 3 minutes
    Find out how much your home could sell for in as little as 3 minutes with a no-obligation cash offer.
    Estimated market value
    $630,700