Skip main navigation
Pending
  • $249,900

    6527 Chasewood Drive #G, Jupiter, FL 33458

    2beds
    1,025sqft
    : 
    $2,283/mo
    Get pre-qualified
    Condominium
    Built in 1985
    -- sqft lot
    $243,100 Zestimate®
    $244/sqft
    $542/mo HOA

    What's special

    Community poolVaulted ceilingsTennis and pickleball courtsOpen-concept kitchen
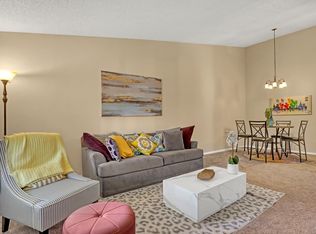
    Bring all offers! Closing date must be after Sept 2, 2026. Discover the potential in this 2-bedroom, 2-bathroom second-floor condo located in the desirable Chasewood North community in the heart of Jupiter. Featuring vaulted ceilings and an open-concept kitchen overlooking the spacious living and dining areas, this home offers a bright, airy layout ready for your personal touch. Relax on the large screened and covered balcony, perfect for enjoying Florida's beautiful weather year-round. Residents enjoy a community pool, tennis and pickleball courts, and boat/RV storage available for lease. Chasewood North also offers flexible rental opportunities with up to three leases permitted per year, and one pet up to 30 lbs. is welcome. Ideally located just minutes from I-95, beautiful beaches... the Jupiter Inlet, marinas, premier shopping and dining, Roger Dean Stadium, and Palm Beach International Airport. Situated within a highly rated Palm Beach County school district, this is an exceptional opportunity to enjoy the best of the Jupiter lifestyle.
    44 days
    59
    0

    Likely to sell faster than

    Zillow last checked:

    Listing updated:

    Listed by:

    James Tyler Chivers 561-262-7669,

    Premier Properties of South Fl

    Source: BeachesMLS,MLS#: B26054276MLS LogoOriginating MLS: BeachesMLS

      Facts & features

      Interior

      Bedrooms & bathrooms
      • Bedrooms: 2
      • Bathrooms: 2
      • Full bathrooms: 2
      • Main level bathrooms: 2
      • Main level bedrooms: 2
      Primary bedroom
      • Level: Main
      • Area: 195
      • Dimensions: 15 X 13
      Bedroom 2
      • Level: Main
      • Area: 110
      • Dimensions: 11 X 10
      Kitchen
      • Level: Main
      • Area: 100
      • Dimensions: 10 X 10
      Living room
      • Level: Main
      • Area: 225
      • Dimensions: 15 X 15
      Heating
      • Central, Electric
      Cooling
      • Ceiling Fan(s), Electric
      Appliances
      • Included: Dryer, Dishwasher, Electric Range, Freezer, Disposal, Oven, Refrigerator, Washer
      • Laundry: In Bathroom, Washer Dryer Install Allowed
      Features
      • Living/Dining Room, Split Bedrooms, Storage, Separate Shower, Walk-In Closet(s)
      • Flooring: Carpet, Ceramic Tile
      • Windows: Blinds
      • Has fireplace: No
      Interior area
      • Total structure area: 1,025
      • Total interior livable area: 1,025 sqft
      Video & virtual tour

      Property

      Parking
      • Total spaces: 2
      • Parking features: Assigned
      • Uncovered spaces: 2
      Accessibility
      • Accessibility features: None
      Features
      • Levels: One
      • Stories: 1
      • Patio & porch: Covered, Screened, Balcony
      • Exterior features: Balcony, Outdoor Living Area
      • Pool features: Association
      • Has view: Yes
      • View description: Garden
      • Waterfront features: None
      Details
      • Additional structures: RV/Boat Storage
      • Parcel number: 30424103140000107
      • Zoning: R3 (city)
      • Special conditions: Standard

      Construction

      Type & style
      • Home type: Condo
      • Property subtype: Condominium
      Materials
      • Block
      • Roof: Shingle
      Condition
      • Resale
      • New construction: No
      • Year built: 1985

      Utilities & green energy

      • Electric: 3 Phase
      • Sewer: Public Sewer
      • Water: Public
      • Utilities for property: Cable Available, Electricity Available, Sewer Available, Water Available

      Community & HOA

      Community
      • Features: Street Lights
      • Security: Smoke Detector(s)
      • Subdivision: CHASEWOOD OF JUPITER
      HOA
      • Has HOA: Yes
      • Amenities included: Clubhouse, Maintenance Grounds, Picnic Area, Pickleball, Pool, Parking, Sidewalks, Tennis Court(s)
      • Services included: Common Areas, Maintenance Structure, Water
      • HOA fee: $1,625 quarterly
      • HOA name: Chasewood North COA
      • HOA phone: 561-406-5222
      Location
      • Region: Jupiter

      Financial & listing details

      • Price per square foot: $244/sqft
      • Tax assessed value: $227,000
      • Annual tax amount: $3,971
      • Date on market: 7/20/2026
      • Cumulative days on market: 25 days
      • Listing terms: Cash,Conventional
      • Electric utility on property: Yes
      • Road surface type: Paved

        Estimated market value

        $243,100

        $231,000 - $255,000

        $2,280/mo

        Price history

        DateEventPrice
        8/20/2026Pending sale$249,900$244/sqft
        Source: BeachesMLS #B26054276 Report a problem
        7/20/2026Listed for sale$249,900-9.1%$244/sqft
        Source: BeachesMLS #B26054276 Report a problem
        11/22/2024Sold$275,000-3.5%$268/sqft
        Source: BeachesMLS #R11021391 Report a problem
        11/19/2024Pending sale$285,000$278/sqft
        Source: BeachesMLS #RX-11021391 Report a problem
        9/16/2024Listed for sale$285,000-0.7%$278/sqft
        Source: BeachesMLS #RX-11021391 Report a problem
        7/19/2024Listing removed$287,000$280/sqft
        Source: BeachesMLS #RX-10948910 Report a problem
        7/17/2024Listing removed--
        Source: BeachesMLS #R10994534 Report a problem
        7/17/2024Price change$287,000-3%$280/sqft
        Source: BeachesMLS #RX-10948910 Report a problem
        6/8/2024Listed for rent$2,300+64.3%$2/sqft
        Source: BeachesMLS #R10994534 Report a problem
        4/30/2024Price change$295,900-1.3%$289/sqft
        Source: BeachesMLS #RX-10948910 Report a problem
        2/12/2024Price change$299,900-3.3%$293/sqft
        Source: BeachesMLS #RX-10948910 Report a problem
        1/10/2024Listed for sale$310,000$302/sqft
        Source: BeachesMLS #RX-10948910 Report a problem
        11/15/2014Listing removed$1,400$1/sqft
        Source: Century 21 Tenace Realty #RX-10087192 Report a problem
        11/8/2014Listed for rent$1,400$1/sqft
        Source: Century 21 Tenace Realty #RX-10087192 Report a problem

        Public tax history

        YearProperty taxesTax assessment
        2025$3,971 +14%$227,000 +29.2%
        2024$3,484 +7.4%$175,754 +10%
        2023$3,243 +11%$159,776 +10%
        2022$2,921 +12.8%$145,251 +10%
        2021$2,590 +4.9%$132,046 +10%
        2020$2,468 +7.9%$120,042 +10%
        2019$2,288 $109,129 -6.7%
        2018$2,288 +12%$117,000 +2.6%
        2017$2,043 +4.4%$114,000 +39%
        2016$1,958 +6.1%$81,990 +10%
        2015$1,845 +13.1%$74,536 +10%
        2014$1,631 +14%$67,760 +10%
        2013$1,430 +13.2%$61,600 +10%
        2012$1,263 -13.4%$56,000 -12.5%
        2011$1,459 -10.1%$64,000 -9.9%
        2010$1,622 -2.4%$71,000 -7.8%
        2009$1,663 -22.6%$77,000 -28.6%
        2008$2,149 -13%$107,850 -18.8%
        2007$2,469 -17.4%$132,800 -10.7%
        2006$2,990 $148,700 +29.5%
        2005-- $114,800 +16.2%
        2004$671 +1166%$98,800 +13.8%
        2003$53 -96.1%$86,800 +40.5%
        2002$1,369 +12.1%$61,800 +14.9%
        2001$1,221 +1%$53,800
        2000$1,209 +13.4%$53,800 +5.9%
        1999$1,066 $50,800
        Find assessor info on the county website

        Monthly payment

        Est. payment

        Payment breakdown

        Explore the cost of this home by adjusting the details. Changes won't be saved.
        All calculations are estimates and provided by Zillow, Inc. for informational purposes only. Actual amounts may vary.
        HOA fees may include property taxes on listings classified as Co-Ops. Contact the listing agent and/or owner for fee details.
        See how much you could borrow to make a competitive offer.

        Climate risks

        Neighborhood: 33458

        Getting around

        55 / 100
        Somewhat Walkable
        58 / 100
        Bikeable

        Nearby schools

        GreatSchools rating
        Schools provided by the listing agent
        • Elementary: Jerry Thomas
        • Middle: Independence
        • High: Jupiter

        Source: BeachesMLS. This data may not be complete. We recommend contacting the local school district to confirm school assignments for this home.

        A local agent can set up tours, give advice and negotiate with sellers.

        A local lender can help you make sure your offer is ready when you are.

        Browse local experts