Skip main navigation
Sold for $612,500
  • Zillow Home logoZestimate®
    $612,500

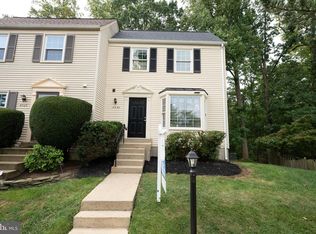
    6527 Coachleigh Way, Alexandria, VA 22315

    3beds
    1,614sqft
    Townhouse
    Built in 1982
    2,187 Square Feet Lot
    $612,500 Zestimate®
    $379/sqft
    $3,183 Estimated rent

    Home value

    $612,500

    $576,000 - $649,000

    $3,183/mo

    Zestimate® history
    Loading
    Loading...

    Owner options

    List your home for rent

    $3,183/mo

    Rent Zestimate®

    Find your next renter with Zillow Rental Manager. Plus, with online applications, you can quickly screen prospective tenants – for free.

    Learn more

    $3,183/mo

    Rent Zestimate®

    Refinance and save

    $4,380/mo

    Est. payment

    Refinancing to a lower rate could help reduce your monthly payments and save thousands over the life of the loan.

    See today's rates

    $4,380/mo

    Est. payment

    Explore your selling options

    Work with a Zillow partner agent

    Leverage their expertise and Zillow's premium Showcase listings to get your home seen by more buyers.

    Get started

    List with your own agent

    Get your home in front of millions of buyers by listing it on Zillow.

    Learn how to do it

    Sell it yourself

    Take full control of how buyers see your home on Zillow by listing For Sale by Owner (FSBO).

    List your home

    What's special

    Walkout basementNew window blindsLvp flooringLarge recreation roomUpdated light fixturesNewly painted cabinetsLovely bay window
    Your search is over! Welcome to this beautifully updated end-unit townhome located in the sought-after Amberleigh community in Alexandria. As you enter your new home you are greeted with lovely wood floors throughout the first and second levels. A renovated powder room (2024) is located right off the entryway, adjacent to the kitchen that features a lovely bay window, newly painted cabinets (2026) and black stainless steel appliances (2021). The main level also features a separate living room and dining room area off the kitchen with updated light fixtures (2025). The upper level features three bedrooms and two full bathrooms (2021). The primary bedroom suite has its own private bathroom. Enjoy a newly painted interior with neutral decor (2024). The lower level has LVP flooring (2021) and opens to a large recreation room that can be used in a multitude of ways. Notably, it also has a walkout basement that leads to a private, fenced-in backyard that backs to trees for more privacy. There is also potential for a third bathroom off the utility/laundry room area. Other updates include but are not limited to; HVAC (2018), Oak wood stairs leading to the basement (2021), new light switches (2023), new doors (2023), new window blinds (2026), UV lighting system (2026), attic insulation (2026) and updated kitchen fixtures (2025). Amberleigh is conveniently located within close proximity to public transit, the Franconia-Springfield Metro station (walking trail that leads directly to the metro), multiple shopping centers, INOVA Springfield (coming soon), Springfield Town Center, Fort Belvoir and so much more! Easy access to the Fairfax County Parkway, I-95, I-395 and I-495 as well as Franconia Road and Telegraph Road. Don't miss your opportunity to own this wonderful townhome!

    Zillow last checked:

    Listing updated:

    Listed by:

    Natalie Wiggins 703-859-6316,

    Redfin Corporation

    Bought with:

    Bola Samir, 5024014

    Samson Properties

    Jason Cheperdak, 0226009835

    Samson Properties

    Source: Bright MLS,MLS#: VAFX2334058MLS Logo

    Facts & features

    Interior

    Bedrooms & bathrooms
    • Bedrooms: 3
    • Bathrooms: 3
    • Full bathrooms: 2
    • 1/2 bathrooms: 1
    • Main level bathrooms: 1
    Basement
    • Area: 0
    Heating
    • Heat Pump, Electric
    Cooling
    • Central Air, Electric
    Appliances
    • Included: Electric Water Heater
    Features
    • Open Floorplan
    • Flooring: Bamboo, Luxury Vinyl
    • Basement: Full,Rear Entrance
    • Has fireplace: No
    Interior area
    • Total structure area: 1,614
    • Total interior livable area: 1,614 sqft
    • Finished area above ground: 1,614
    • Finished area below ground: 0

    Property

    Parking
    • Parking features: On Street
    • Has uncovered spaces: Yes
    Accessibility
    • Accessibility features: None
    Features
    • Levels: Three
    • Stories: 3
    • Pool features: None
    • Has view: Yes
    • View description: Trees/Woods
    Lot
    • Size: 2,187 Square Feet
    Details
    • Additional structures: Above Grade, Below Grade
    • Parcel number: 0904 10 0044
    • Zoning: 150
    • Special conditions: Standard

    Construction

    Type & style
    • Home type: Townhouse
    • Architectural style: Traditional
    • Property subtype: Townhouse
    Materials
    • Vinyl Siding
    • Foundation: Other
    Condition
    • New construction: No
    • Year built: 1982

    Utilities & green energy

    • Sewer: Public Sewer
    • Water: Public

    Community & HOA

    Community
    • Subdivision: Amberleigh
    HOA
    • Has HOA: Yes
    • Amenities included: Bike Trail, Jogging Path, Common Grounds, Tot Lots/Playground
    • Services included: Common Area Maintenance, Management, Snow Removal, Trash
    • HOA fee: $327 quarterly
    Location
    • Region: Alexandria

    Financial & listing details

    • Price per square foot: $379/sqft
    • Tax assessed value: $559,340
    • Annual tax amount: $6,452
    • Date on market: 8/20/2026
    • Listing agreement: Exclusive Right To Sell
    • Ownership: Fee Simple

    Price history

    DateEventPrice
    9/14/2026Sold$612,500+2.9%$379/sqft
    Source: Bright MLS #VAFX2334058 Report a problem
    8/24/2026Contingent$595,000$369/sqft
    Source: Bright MLS #VAFX2334058 Report a problem
    8/20/2026Listed for sale$595,000+30.8%$369/sqft
    Source: Bright MLS #VAFX2334058 Report a problem
    2/10/2021Sold$455,000+3.4%$282/sqft
    Source: Public Record Report a problem
    2/3/2021Pending sale$440,000$273/sqft
    Source: Bright MLS #VAFX1166952 Report a problem
    1/4/2021Contingent$440,000$273/sqft
    Source: Bright MLS #VAFX1166952 Report a problem
    1/4/2021Listed for sale$440,000$273/sqft
    Source: Bright MLS #VAFX1166952 Report a problem
    1/4/2021Pending sale$440,000$273/sqft
    Source: Samson Properties #VAFX1166952 Report a problem
    12/30/2020Listed for sale$440,000+111.5%$273/sqft
    Source: Samson Properties #VAFX1166952 Report a problem
    1/28/2002Sold$208,000$129/sqft
    Source: Public Record Report a problem

    Public tax history

    YearProperty taxesTax assessment
    2025$6,274 +8.2%$542,700 +8.4%
    2024$5,800 +7.2%$500,660 +4.4%
    2023$5,411 +0.4%$479,450 +1.7%
    2022$5,390 $471,380 +8.3%
    2021-- $435,250 +5.6%
    2020$4,876 +3.4%$411,980 +3.4%
    2019$4,715 +2.9%$398,370 +2.9%
    2018$4,583 +1.9%$387,200
    2017$4,495 +0.2%$387,200
    2016$4,486 +11.2%$387,200 +7.1%
    2015$4,034 +7.8%$361,460 +7.6%
    2014$3,742 $336,020 +1.9%
    2013-- $329,870 +6.2%
    2012-- $310,720 -5.6%
    2011-- $329,230 +3.9%
    2010-- $316,840
    2009-- $316,840 -14.2%
    2008-- $369,400 -2.1%
    2007-- $377,160 +88.4%
    2003-- $200,230 +23.7%
    2002-- $161,860 +18.4%
    2001-- $136,650
    Find assessor info on the county website

    Neighborhood: Franconia

    Nearby schools

    GreatSchools rating
    Schools provided by the listing agent
    • District: Fairfax County Public Schools

    Source: Bright MLS. This data may not be complete. We recommend contacting the local school district to confirm school assignments for this home.

    Get a cash offer in 3 minutes
    Find out how much your home could sell for in as little as 3 minutes with a no-obligation cash offer.
    Estimated market value
    $612,500
    Get a cash offer in 3 minutes
    Find out how much your home could sell for in as little as 3 minutes with a no-obligation cash offer.
    Estimated market value
    $612,500