Welcome home to this spacious 3-bedroom, 2.5-bathroom home offering 2,438 square feet of comfortable living space on 2.15 acres. Designed with both everyday living and entertaining in mind, the home features a formal dining room, large pantry, and an abundance of natural light throughout.
The large unfinished basement provides excellent potential for additional living space, a home gym, recreation area, workshop, or storage. Outside, enjoy the in-ground swimming pool and partially fenced yard, creating a great setting for relaxing and entertaining.
Parking and workspace are plentiful with a 3-car attached garage plus a detached 2-car garage/workshop, offering plenty of room for vehicles, equipment, hobbies, or additional storage.
With generous acreage, solar panels, versatile spaces, including a covered patio, abundant natural light, a pool, and exceptional garage and workshop options, this property offers the space and flexibility you've been looking for. Schedule your private showing today!
Active
$650,000
6527 El Reno, Joplin, MO 64804
3beds
2,438sqft
Single Family Residence
Built in 2007
2.15 Acres Lot
$619,200 Zestimate®
$267/sqft
$-- HOA
What's special
Partially fenced yardSolar panelsIn-ground swimming poolGenerous acreageFormal dining roomLarge pantryCovered patio
- 9 days
- 280
- 14
Likely to sell faster than
Zillow last checked:
Listing updated:
Listed by:
Shannon Chew 417-622-1702,
KELLER WILLIAMS REALTY ELEVATE
Source: Ozark Gateway AOR,MLS#: 264858
Facts & features
Interior
Bedrooms & bathrooms
- Bedrooms: 3
- Bathrooms: 3
- Full bathrooms: 2
- 1/2 bathrooms: 1
Primary bedroom
- Dimensions: 15.7 x 13.3
Bedroom 2
- Dimensions: 21.3 x 16.1
Bedroom 3
- Dimensions: 15.9 x 11.7
Half bathroom
- Dimensions: 7.7 x 3.11
Full bathroom
- Dimensions: 11.8 x 9.11
Full bathroom
- Dimensions: 8.7 x 6.7
Dining room
- Dimensions: 11.11 x 11.4
Kitchen
- Dimensions: 15 x 15
Laundry
- Dimensions: 8.3 x 5.4
Living room
- Dimensions: 27.7 x 25.6
Other
- Description: Pantry
- Dimensions: 6.8 x 5.11
Other
- Description: Master Closet
- Dimensions: 11.7 x 7.6
Other
- Description: Hallway
- Dimensions: 8.7 x 3.7
Other
- Dimensions: 65 x 36.7
Heating
- Propane
Cooling
- Has cooling: Yes
Features
- Ceiling Fan(s), Pantry
- Flooring: Carpet, Laminate, Wood
- Basement: Unfinished
- Has fireplace: No
- Fireplace features: None
Interior area
- Total structure area: 2,438
- Total interior livable area: 2,438 sqft
- Finished area above ground: 2,438
- Finished area below ground: 0
Property
Parking
- Total spaces: 6
- Parking features: Garage Door Opener
- Attached garage spaces: 5
- Carport spaces: 1
- Covered spaces: 6
- Has uncovered spaces: Yes
- Details: Driveway, 3 Car Att Garage, 2 Car Det Garage
Features
- Patio & porch: Covered, Deck, Porch
- Has private pool: Yes
- Fencing: Vinyl,Wrought Iron
Lot
- Size: 2.15 Acres
- Dimensions: 2.15 acres
- Features: Landscaped, Rural, Subdivision, Residential
Details
- Additional structures: Storage, Workshop
- Parcel number: 085.015000000024.054
Construction
Type & style
- Home type: SingleFamily
- Architectural style: Traditional
- Property subtype: Single Family Residence
Materials
- Concrete, Concrete Board, Other - See Remarks
- Foundation: Concrete Perimeter
Condition
- Year built: 2007
Utilities & green energy
- Sewer: Public Sewer
Community & HOA
Community
- Security: Smoke Detector(s)
- Subdivision: Horseshoe Estates
Location
- Region: Joplin
Financial & listing details
- Price per square foot: $267/sqft
- Tax assessed value: $308,200
- Annual tax amount: $3,531
- Date on market: 9/1/2026
- Listing terms: Cash,Conventional,FHA
Estimated market value
$619,200
$588,000 - $650,000
Not available
Price history
| Date | Event | Price |
|---|---|---|
| 9/1/2026 | Listed for sale | $650,000+117%$267/sqft |
Source:  Ozark Gateway AOR #264858 Report a problem Ozark Gateway AOR #264858 Report a problem | ||
| 7/13/2019 | Listing removed | $299,500$123/sqft |
Source: ReeceNichols - Neosho #60136969 Report a problem | ||
| 7/13/2019 | Listed for sale | $299,500$123/sqft |
Source: ReeceNichols - Neosho #60136969 Report a problem | ||
| 7/11/2019 | Sold | -- |
Source: Agent Provided Report a problem | ||
| 6/5/2019 | Pending sale | $299,500$123/sqft |
Source: ReeceNichols-Neosho #60136969 Report a problem | ||
| 5/16/2019 | Listed for sale | $299,500-9.1%$123/sqft |
Source: ReeceNichols-Neosho #192298 Report a problem | ||
| 4/10/2019 | Listing removed | $329,500$135/sqft |
Source: Charles Burt Realtors #60114390 Report a problem | ||
| 8/16/2018 | Pending sale | $329,500$135/sqft |
Source: Charles Burt Realtors #60114390 Report a problem | ||
| 7/26/2018 | Price change | $329,500-5.7%$135/sqft |
Source: CHARLES BURT REALTORS #182164 Report a problem | ||
| 5/8/2018 | Listed for sale | $349,500$143/sqft |
Source: CHARLES BURT REALTORS #182164 Report a problem | ||
Public tax history
| Year | Property taxes | Tax assessment |
|---|---|---|
| 2025 | $3,531 +0.1% | $58,550 +0.8% |
| 2024 | $3,528 +0.2% | $58,080 |
| 2023 | $3,523 +6% | $58,080 +0.9% |
| 2021 | $3,324 +1.1% | $57,590 -3.2% |
| 2020 | $3,289 +31.8% | $59,490 +33.9% |
| 2018 | $2,495 | $44,440 |
| 2017 | -- | $44,440 +0.7% |
| 2016 | -- | $44,150 |
| 2015 | -- | $44,150 +1.2% |
| 2014 | -- | $43,630 -0.3% |
| 2013 | -- | $43,740 |
| 2012 | -- | $43,740 |
Find assessor info on the county website
Monthly payment
Est. payment
Payment breakdown
Explore the cost of this home by adjusting the details. Changes won't be saved.Climate risks
Neighborhood: 64804
Nearby schools
Schools provided by the listing agent
- Elementary: G.W. Carver
- Middle: Neosho
Source: Ozark Gateway AOR. This data may not be complete. We recommend contacting the local school district to confirm school assignments for this home.
Similar homes
- $425,0004 bd3 ba2.6k sqft5378 Greenwich Ln, Joplin, MO 64804For Sale
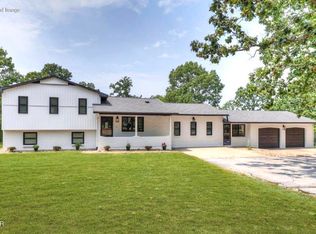 MLS ID #264390, Oak & Pillar, Lindsey Bettenga, PRO 100 Inc., REALTORS. Ozark Gateway AOR
 - $599,0003 bd2 ba2.3k sqft201 201 County Rd 180, Joplin, MO 64804Active

 MLS ID #60326085, Jimmy Parnell, Realty ONE Group Grand. SOMOMLS as distributed by MLS GRID
 - $525,0004 bd3 ba2.7k sqft2200 S Crestview Dr, Joplin, MO 64804For Sale
 MLS ID #263295, Amy Hunt Team, KELLER WILLIAMS REALTY ELEVATE. Ozark Gateway AOR
 - $465,0003 bd4 ba2.9k sqft1701 S Oliver Ave, Joplin, MO 64804For Sale
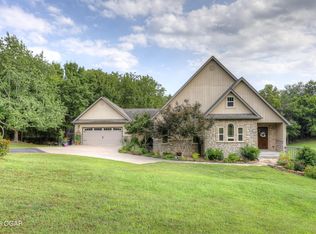 MLS ID #264331, FORREST. Real Estate Forrest Stodghill, Real Broker, LLC. Ozark Gateway AOR
