Skip main navigation
Off market
  • $688,000

    6527 Everingham Ln, Sanford, FL 32771

    4beds
    3baths
    2,557sqft
    SingleFamily
    Built in 2004
    8,712 Square Feet Lot
    $688,000 Zestimate®
    $269/sqft
    $3,201 Estimated rent

    Home value

    $688,000

    $654,000 - $722,000

    $3,201/mo

    Zestimate® history
    Loading
    Loading...

    Owner options

    List your home for rent

    $3,201/mo

    Rent Zestimate®

    Find your next renter with Zillow Rental Manager. Plus, with online applications, you can quickly screen prospective tenants – for free.

    Learn more

    $3,201/mo

    Rent Zestimate®

    Refinance and save

    $5,013/mo

    Est. payment

    Refinancing to a lower rate could help reduce your monthly payments and save thousands over the life of the loan.

    See today's rates

    $5,013/mo

    Est. payment

    Explore your selling options

    Work with a Zillow partner agent

    Leverage their expertise and Zillow's premium Showcase listings to get your home seen by more buyers.

    Get started

    List with your own agent

    Get your home in front of millions of buyers by listing it on Zillow.

    Learn how to do it

    Sell it yourself

    Take full control of how buyers see your home on Zillow by listing For Sale by Owner (FSBO).

    List your home

    What's special

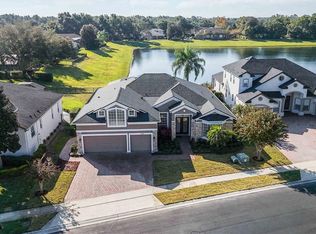
    Wow! You've hit the jackpot with this home! If Martha Stewart and Bob Villa lived together, this is what their home would look like! You'll notice it's appealing curb presence as soon as you pull up. When you open the double etched glass entry doors, you'll immediately notice all the UPGRADES and custom features this home offers. From the MOSAIC decorative tile at your feet to the custom-made crown molding at every corner. To your right is the formal dining room which displays a tray ceiling with crown molding and WAINSCOATED walls. Many of the homes windows are picture framed with molding and possess plantation shutters. The living room's CROWN MOLDING has rope lighting to add ambiance, picture framed walls and built in shelves with views to your newly refinished PEBBLE TECH pool. Your large gourmet kitchen is open to your family room and comes with custom WOOD cabinets, STONE counters, subway tile BACK SPLASH, island and breakfast bar. The details of perfection continue into the master retreat. PLANTATION SHUTTERS on every window and sliders to your pool. All secondary bedrooms are on opposite side of home and are quite large in size. One has it's own bath and is perfect for guests or a private office. Your sparkling pool is fully screened, has a large covered area for your outdoor kitchen and beautiful views of the sunset over your pond in backyard. YES! No rear neighbors! Upgrades include NEW ROOF in 2013, NEW 5 ton AC in 2008, BAMBOO wood flooring, enhanced lighting and fans. New POOL PUMP & MOTOR.

    This property is off market, which means it's not currently listed for sale or rent on Zillow. This may be different from what's available on other websites or public sources.

    Facts & features

    Interior

    Bedrooms & bathrooms
    • Bedrooms: 4
    • Bathrooms: 3
    Heating
    • Other
    Cooling
    • Central
    Appliances
    • Included: Dishwasher, Dryer, Garbage disposal, Microwave
    Features
    • Flooring: Tile, Carpet
    Interior area
    • Total interior livable area: 2,557 sqft

    Property

    Parking
    • Parking features: Garage - Attached
    Features
    • Exterior features: Stucco, Cement / Concrete
    • Has view: Yes
    • View description: Water
    • Has water view: Yes
    • Water view: Water
    Lot
    • Size: 8,712 Square Feet
    Details
    • Parcel number: 36192950900000220

    Construction

    Type & style
    • Home type: SingleFamily
    Materials
    • masonry
    • Foundation: Footing
    • Roof: Composition
    Condition
    • Year built: 2004

    Community & HOA

    HOA
    • Has HOA: Yes
    • HOA fee: $510 monthly
    Location
    • Region: Sanford

    Financial & listing details

    • Price per square foot: $269/sqft
    • Tax assessed value: $550,396
    • Annual tax amount: $7,834

    Price history

    DateEventPrice
    3/28/2018Sold$430,000-2.3%$168/sqft
    Source: Public Record Report a problem
    1/29/2018Pending sale$440,000$172/sqft
    Source: Orlando North #O5559163 Report a problem
    1/27/2018Listed for sale$440,000+14.3%$172/sqft
    Source: KELLER WILLIAMS HERITAGE REALTY #O5559163 Report a problem
    2/27/2014Sold$385,000-3.5%$151/sqft
    Source: Stellar MLS #O5201467 Report a problem
    11/23/2013Listed for sale$399,000$156/sqft
    Source: Charles Rutenberg Realty Report a problem

    Public tax history

    YearProperty taxesTax assessment
    2025$7,834 +15%$550,396 +6.7%
    2024$6,813 +42%$515,814 +28.8%
    2023$4,797 +2.5%$400,359 +3%
    2022$4,678 -4.6%$388,698 +3%
    2021$4,902 +0.7%$377,377 +1.4%
    2020$4,866 +0%$372,167 +1.5%
    2019$4,864 $366,846 +15%
    2018$4,864 +14.9%$318,863 +2.1%
    2017$4,233 +0.5%$312,305 +1.4%
    2016$4,212 -1.8%$308,022 +1.4%
    2015$4,288 $303,755 +9.1%
    2014$4,288 +6.6%$278,417 +10.8%
    2013$4,023 +8.1%$251,373 +3.8%
    2012$3,721 -0.9%$242,090 +0.2%
    2011$3,756 -7.6%$241,726 -6.6%
    2010$4,063 -10.8%$258,776 -11.2%
    2009$4,555 -15.5%$291,556 -18.5%
    2008$5,390 -2.6%$357,902 -4.5%
    2007$5,535 +0.9%$374,784 +10.1%
    2006$5,488 +11.4%$340,519 +13.3%
    2005$4,926 +231.2%$300,632 +241.6%
    2004$1,487 +3.3%$88,000 +4.8%
    2003$1,440 +185.7%$84,000 +190.4%
    2002$504 $28,930
    Find assessor info on the county website

    Neighborhood: 32771

    Nearby schools

    GreatSchools rating
    Get a cash offer in 3 minutes
    Find out how much your home could sell for in as little as 3 minutes with a no-obligation cash offer.
    Estimated market value
    $688,000
    Get a cash offer in 3 minutes
    Find out how much your home could sell for in as little as 3 minutes with a no-obligation cash offer.
    Estimated market value
    $688,000