Step into your new residence! This distinguished three-bedroom (primary upstairs), two-and-a-half-bathroom townhome is ideally positioned in an outstanding location. Recently enhanced, it now awaits its fortunate new owner. Showcasing numerous high-end details alongside a luminous and expansive floor plan, it creates an inviting living environment. This homes appearance has been updated with new hardwood, marble, and carpet flooring spread across the entirety of the home. The seller's attentiveness is apparent, having flawlessly upheld the property. The fully upgraded kitchen features an induction range and energy-efficient appliances, conveniently connecting to the patio—perfect for hosting guests. Unwind and savor every season in the charming sunroom. The master bathroom has been elegantly revamped, presenting a sanctuary for relaxation. Educational options are accessible for the approaching 23-24 academic year. Don't overlook the chance to claim ownership of this home!
Closed
$770,000
6527 Gaywind Dr, Charlotte, NC 28226
3beds
2,666sqft
Townhouse
Built in 1991
0.07 Acres Lot
$832,500 Zestimate®
$289/sqft
$3,086 Estimated rent
Home value
$832,500
$791,000 - $882,000
$3,086/mo
Zestimate® history
Owner options
List your home for rent
$3,086/mo
Rent Zestimate®
Find your next renter with Zillow Rental Manager. Plus, with online applications, you can quickly screen prospective tenants – for free.
$3,086/mo
Rent Zestimate®
Refinance and save
$5,013/mo
Est. payment
Refinancing to a lower rate could help reduce your monthly payments and save thousands over the life of the loan.
$5,013/mo
Est. payment
Explore your selling options
Work with a Zillow partner agent
Leverage their expertise and Zillow's premium Showcase listings to get your home seen by more buyers.
Get startedList with your own agent
Get your home in front of millions of buyers by listing it on Zillow.
Learn how to do itSell it yourself
Take full control of how buyers see your home on Zillow by listing For Sale by Owner (FSBO).
List your homeWhat's special
New hardwoodMaster bathroomFully upgraded kitchenEnergy-efficient appliances
Zillow last checked:
Listing updated:
Listed by:
Michael Wong michael@queencityrea.com,
Fathom Realty NC LLC
Bought with:
Dorothy Stark
Dickens Mitchener & Associates Inc
Source: Canopy MLS as distributed by MLS GRID,MLS#: 4062687
Facts & features
Interior
Bedrooms & bathrooms
- Bedrooms: 3
- Bathrooms: 3
- Full bathrooms: 2
- 1/2 bathrooms: 1
Primary bedroom
- Level: Upper
- Area: 288.64 Square Feet
- Dimensions: 14' 1" X 20' 6"
Primary bedroom
- Level: Upper
Bedroom s
- Level: Upper
- Area: 183.78 Square Feet
- Dimensions: 16' 10" X 10' 11"
Bedroom s
- Level: Upper
- Area: 156.19 Square Feet
- Dimensions: 12' 9" X 12' 3"
Bedroom s
- Level: Upper
Bedroom s
- Level: Upper
Dining area
- Level: Main
- Area: 213.21 Square Feet
- Dimensions: 18' 8" X 11' 5"
Dining area
- Level: Main
Living room
- Level: Main
- Area: 304.54 Square Feet
- Dimensions: 17' 1" X 17' 10"
Living room
- Level: Main
Sunroom
- Level: Main
- Area: 219.75 Square Feet
- Dimensions: 18' 10" X 11' 8"
Sunroom
- Level: Main
Heating
- Electric, Forced Air
Cooling
- Central Air
Appliances
- Included: Disposal, Electric Oven, ENERGY STAR Qualified Refrigerator, Exhaust Hood, Induction Cooktop, Microwave
- Laundry: In Kitchen
Features
- Has basement: No
- Fireplace features: Family Room
Interior area
- Total structure area: 2,666
- Total interior livable area: 2,666 sqft
- Finished area above ground: 2,666
- Finished area below ground: 0
Property
Parking
- Parking features: Driveway, Attached Garage, Garage on Main Level
- Has attached garage: Yes
- Has uncovered spaces: Yes
Features
- Levels: Two
- Stories: 2
- Entry location: Main
- Fencing: Privacy
Lot
- Size: 0.07 Acres
Details
- Parcel number: 21155160
- Zoning: R15MFCD
- Special conditions: Standard
Construction
Type & style
- Home type: Townhouse
- Property subtype: Townhouse
Materials
- Brick Partial, Stucco
- Foundation: Slab
- Roof: Composition
Condition
- New construction: No
- Year built: 1991
Utilities & green energy
- Sewer: Public Sewer
- Water: City
Community & HOA
Community
- Subdivision: Summerlake
HOA
- Has HOA: Yes
- HOA fee: $400 monthly
- HOA name: Summer Lake Villas HOA
Location
- Region: Charlotte
Financial & listing details
- Price per square foot: $289/sqft
- Tax assessed value: $581,600
- Date on market: 9/1/2023
- Cumulative days on market: 5 days
- Road surface type: Concrete, Paved
Price history
| Date | Event | Price |
|---|---|---|
| 10/31/2023 | Sold | $770,000$289/sqft |
Source:  Canopy MLS as distributed by MLS GRID #4062687 Report a problem Canopy MLS as distributed by MLS GRID #4062687 Report a problem | ||
| 9/6/2023 | Pending sale | $770,000$289/sqft |
Source: Canopy MLS as distributed by MLS GRID #4062687 Report a problem | ||
| 9/1/2023 | Listed for sale | $770,000+112.1%$289/sqft |
Source: Canopy MLS as distributed by MLS GRID #4062687 Report a problem | ||
| 1/9/2020 | Sold | $363,000-3.2%$136/sqft |
Source: Canopy MLS as distributed by MLS GRID #3556529 Report a problem | ||
| 12/3/2019 | Pending sale | $374,900$141/sqft |
Source: JP & Associates REALTORS Carolina Living #3556529 Report a problem | ||
| 11/22/2019 | Price change | $374,9000%$141/sqft |
Source: JP & Associates REALTORS Carolina Living #3556529 Report a problem | ||
| 10/4/2019 | Price change | $375,000-5.7%$141/sqft |
Source: JP & Associates REALTORS Carolina Living #3556529 Report a problem | ||
| 8/17/2019 | Price change | $397,500-0.6%$149/sqft |
Source: Keller Williams Realty #3534916 Report a problem | ||
| 8/1/2019 | Listed for sale | $400,000+9.6%$150/sqft |
Source: Keller Williams Realty #3534916 Report a problem | ||
| 5/24/2004 | Sold | $365,000$137/sqft |
Source: Public Record Report a problem | ||
Public tax history
| Year | Property taxes | Tax assessment |
|---|---|---|
| 2025 | -- | $676,100 |
| 2024 | -- | $676,100 +16.2% |
| 2023 | $4,405 -2.8% | $581,600 +27.3% |
| 2022 | $4,534 +0.2% | $456,800 |
| 2021 | $4,523 +0.2% | $456,800 |
| 2020 | $4,515 +0.3% | $456,800 |
| 2019 | $4,500 +16.6% | $456,800 +58.3% |
| 2018 | $3,858 +1.9% | $288,500 |
| 2017 | $3,788 | $288,500 |
| 2016 | $3,788 | $288,500 |
| 2015 | $3,788 +1.2% | $288,500 |
| 2014 | $3,744 | $288,500 |
| 2013 | -- | $288,500 |
| 2012 | -- | $288,500 |
| 2011 | -- | $288,500 -7.6% |
| 2010 | -- | $312,100 |
| 2009 | -- | $312,100 |
| 2008 | -- | $312,100 |
| 2007 | -- | $312,100 |
| 2006 | -- | $312,100 |
| 2005 | -- | $312,100 |
| 2004 | -- | $312,100 |
| 2003 | -- | $312,100 +8.2% |
| 2002 | -- | $288,390 |
| 2001 | -- | $288,390 |
| 2000 | -- | $288,390 |
Find assessor info on the county website
Neighborhood: Montibello
Nearby homes
- $799,0003 bd2 ba2.4k sqft6529 Gaywind Dr, Charlotte, NC 28226Sold
- $835,0003 bd3 ba2.6k sqft6525 Gaywind Dr, Charlotte, NC 28226Sold
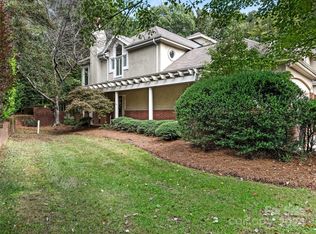
- $813,9003 bd2 ba2.8k sqft6519 Gaywind Dr, Charlotte, NC 28226Off Market
- $748,3003 bd3 ba2.5k sqft6517 Gaywind Dr, Charlotte, NC 28226Off Market
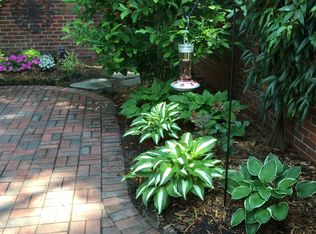
- $822,0004 bd3 ba3.3k sqft6603 Gaywind Dr, Charlotte, NC 28226Off Market
- $1,019,3004 bd4 ba3.7k sqft6601 Gaywind Dr, Charlotte, NC 28226Off Market
- $924,7004 bd4 ba3.2k sqft6605 Gaywind Dr, Charlotte, NC 28226Off Market
- $1,767,6004 bd3 ba4.5k sqft2408 Summerlake Rd, Charlotte, NC 28226Off Market
Nearby schools
GreatSchools rating
- 6/10Sharon ElementaryGrades: K-5Distance: 2.1 mi
- 5/10Carmel MiddleGrades: 6-8Distance: 0.4 mi
- 5/10South Mecklenburg HighGrades: 9-12Distance: 3.8 mi
Schools provided by the listing agent
- Elementary: Sharon
- Middle: Carmel
- High: Myers Park
Source: Canopy MLS as distributed by MLS GRID. This data may not be complete. We recommend contacting the local school district to confirm school assignments for this home.
Get a cash offer in 3 minutes
Find out how much your home could sell for in as little as 3 minutes with a no-obligation cash offer.
Estimated market value
$832,500
Get a cash offer in 3 minutes
Find out how much your home could sell for in as little as 3 minutes with a no-obligation cash offer.
Estimated market value
$832,500
- North Carolina
- Mecklenburg County
- Charlotte
- 28226
- Montibello
- 6527 Gaywind Dr
Nearby cities
Nearby neighborhoods
Nearby zip codes
Other Charlotte Topics
