Skip main navigation
Closed
  • Listed by: Harold M. Klamen & Assoc. • Ryan B Klamen • Contact: 314-640-3603
    Bought with: Redfin Corporation
    Price Unknown

    6527 Gramond Dr, Saint Louis, MO 63123

    2beds
    1,895sqft
    Single Family Residence
    Built in 1950
    8,280 Square Feet Lot
    $286,000 Zestimate®
    $--/sqft
    $2,103 Estimated rent

    Home value

    $286,000

    $266,000 - $306,000

    $2,103/mo

    Zestimate® history
    Loading
    Loading...

    Owner options

    List your home for rent

    $2,103/mo

    Rent Zestimate®

    Find your next renter with Zillow Rental Manager. Plus, with online applications, you can quickly screen prospective tenants – for free.

    Learn more

    $2,103/mo

    Rent Zestimate®

    Refinance and save

    Refinancing to a lower rate could help reduce your monthly payments and save thousands over the life of the loan.

    See today's rates

    Explore your selling options

    Work with a Zillow partner agent

    Leverage their expertise and Zillow's premium Showcase listings to get your home seen by more buyers.

    Get started

    List with your own agent

    Get your home in front of millions of buyers by listing it on Zillow.

    Learn how to do it

    Sell it yourself

    Take full control of how buyers see your home on Zillow by listing For Sale by Owner (FSBO).

    List your home

    What's special

    Wonderful backyardConnected dining roomAll-brick homeBrand new roofAdditional bathroomBeautiful hardwood floorsGenerously sized bedrooms
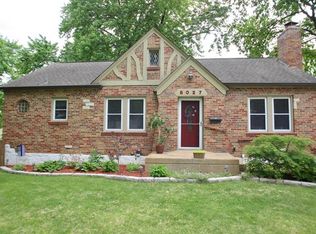
    This charming all-brick home is move-in ready and waiting for its next lucky owner! From the moment you walk in, you'll fall in love with the warmth of beautiful hardwood floors that flow throughout. The inviting living room is bathed in natural light, thanks to large windows that make the space feel bright and welcoming. The spacious kitchen has a connected dining room — the perfect spot for home-cooked meals and gathering around the table with the people you love. Down the hall, two generously sized bedrooms and a lovely full bath complete the main level. Head downstairs to discover the ultimate hangout space! Whether you're cheering on your favorite team, hosting movie nights, or entertaining friends, this fantastic basement has you covered — along with an additional bathroom for added convenience. As the weather warms up, step outside and fire up the grill on the patio in your wonderful backyard, ideal for summer barbecues and outdoor entertaining. A great garage provides plenty of storage and parking, and a brand new roof (March 2026!) gives you peace of mind for years to come. Just a hop, skip, and a jump away from Tower Tee and Affton High School, this location can't be beat! Don’t miss your chance—this one won’t last long!

    Zillow last checked:

    Listing updated:

    Listed by:

    Ryan B Klamen 314-640-3603,

    Harold M. Klamen & Assoc.

    Bought with:

    Bailey S Merkel, 2018038820

    Redfin Corporation

    Source: MARIS,MLS#: 26018425MLS LogoOriginating MLS: St. Louis Association of REALTORS

    Facts & features

    Interior

    Bedrooms & bathrooms
    • Bedrooms: 2
    • Bathrooms: 2
    • Full bathrooms: 1
    • 1/2 bathrooms: 1
    • Main level bathrooms: 1
    • Main level bedrooms: 2
    Heating
    • Baseboard, Electric
    Cooling
    • Central Air, Electric
    Features
    • Has basement: Yes
    • Number of fireplaces: 1
    Interior area
    • Total structure area: 1,895
    • Total interior livable area: 1,895 sqft
    • Finished area above ground: 1,095
    • Finished area below ground: 800

    Property

    Parking
    • Parking features: Garage
    • Has garage: Yes
    Features
    • Levels: One
    Lot
    • Size: 8,280 Square Feet
    • Features: Back Yard
    Details
    • Parcel number: 25J440442
    • Special conditions: Standard

    Construction

    Type & style
    • Home type: SingleFamily
    • Architectural style: Ranch
    • Property subtype: Single Family Residence
    Materials
    • Concrete
    Condition
    • Year built: 1950

    Utilities & green energy

    • Electric: Ameren
    • Sewer: Public Sewer
    • Water: Public

    Community & HOA

    Community
    • Subdivision: Heege View 2nd Add
    HOA
    • Has HOA: No
    Location
    • Region: Saint Louis

    Financial & listing details

    • Tax assessed value: $233,900
    • Annual tax amount: $3,294
    • Date on market: 4/2/2026
    • Cumulative days on market: 4 days
    • Listing terms: Cash,Conventional,FHA,VA Loan

    Price history

    DateEventPrice
    5/5/2026Sold--
    Source: MARIS #26018425 Report a problem
    4/7/2026Pending sale$260,000$137/sqft
    Source: MARIS #26018425 Report a problem
    4/2/2026Price change$260,000+36.9%$137/sqft
    Source: MARIS #26018425 Report a problem
    4/11/2023Pending sale$189,900$100/sqft
    Source: MARIS #23006087 Report a problem
    4/10/2023Sold--
    Source: MARIS #23006087 Report a problem
    2/21/2023Contingent$189,900$100/sqft
    Source: MARIS #23006087 Report a problem
    2/16/2023Listed for sale$189,900$100/sqft
    Source: MARIS #23006087 Report a problem
    11/27/2002Sold--
    Source: Public Record Report a problem

    Public tax history

    YearProperty taxesTax assessment
    2025$3,294 +5.4%$44,440 +14.7%
    2024$3,125 +3.4%$38,760
    2023$3,021 +14.7%$38,760 +26%
    2022$2,635 +2.4%$30,750
    2021$2,573 -10.1%$30,750 -3.8%
    2020$2,862 +11.6%$31,950
    2019$2,564 $31,950 +26.1%
    2018$2,564 $25,330
    2017$2,564 +0.6%$25,330 +3.3%
    2016$2,548 +9.7%$24,530
    2015$2,323 $24,530 +3.9%
    2014$2,323 +2.9%$23,620
    2013$2,257 $23,620 -10.2%
    2012-- $26,300
    2011-- $26,300 -6.2%
    2010$2,338 +7.3%$28,050
    2009$2,178 +13.9%$28,050 +7.1%
    2008$1,911 -0.4%$26,190
    2007$1,919 $26,190 +11.2%
    2006$1,919 -0.2%$23,560
    2005$1,923 $23,560 +10%
    2003-- $21,410 +16.4%
    2002$1,364 +10.9%$18,400
    2001$1,231 $18,400
    Find assessor info on the county website

    Neighborhood: 63123

    Nearby schools

    GreatSchools rating
    Schools provided by the listing agent
    • Elementary: Mesnier Primary School
    • Middle: Rogers Middle
    • High: Affton High

    Source: MARIS. This data may not be complete. We recommend contacting the local school district to confirm school assignments for this home.

    Get a cash offer in 3 minutes
    Find out how much your home could sell for in as little as 3 minutes with a no-obligation cash offer.
    Estimated market value
    $286,000
    Get a cash offer in 3 minutes
    Find out how much your home could sell for in as little as 3 minutes with a no-obligation cash offer.
    Estimated market value
    $286,000