HUGE PRICE REDUCTION ALLOWS BUYER TO MAKE ANY CHANGES OR UPDATES AS DESIRED !! LOCATED IN ALEXANDRIA, VA THIS SPARKLING CLEAN AND WELL MAINTAINED CONDO OFFERS 3 BEDROOMS AND 2 FULL BATHS. ONE PRIMARY BED ROOM HAS A WALK IN CLOSET, A FULL BATH WITH SOAKING TUB AND WALK IN SHOWER. THIS BATH COULD SERVE AS A JACK & JILL BATH FOR THE THIRD BED ROOM NOW BEING USED AS AN OFFICE. THE SECOND PRIMARY BED AND BATH OFFERS PRIVACY YET IS CONVENIENCE TO THE KITCHEN, DINING AREA AND LIVING ROOM. THE CONDO IS NEWLY PAINTED THOUGH OUT AND ALL CARPETING IS NEW OR FRESHLY CLEANED. AS WELL AS THE PANTRY IN THE KITCHEN THE DINING AREA HAS AMPLE EXTRA STORAGE BEHIND THE MIRRORED DOORS. HARDWOOD HAS BEEN CLEANED AND POLISHED. ALL ROOMS ENJOY NATURAL LIGHT. AN ADDED BONUS TO THIS MAIN/GROUND LEVEL END UNIT IS THE SEPARATE ENTRANCE/EXIT FROM THE PARKING AREA AND HAS IT'S OWN SECLUDED PATIO. CHANCERY AT KINGSTOWNE IS 12 MILES FROM OUR NATION'S CAPITAL. EASY ACCESS TO THE BELTWAY, FRANCONIA/SPRINGFIELD, AND VAN DORN STREET METRO STATIONS ON THE DC METRO. RESIDENTS CAN EXPERIENCE INCLUDED AMENITIES SUCH AS WALKING TRAILS, OUTDOOR SWIMMING POOLS, TENNIS AND PICKLEBALL COURTS, TOT LOTS, AND 2 FITNESS CERNTERS TO INCLUDE AN AEROBICS STUDIO. SHOPPING, DINING OUT, AND ENTERTAINMENT ARE MINUTES AWAY!
Sold for $472,500
$472,500
6527 Grange Ln Unit 202, Alexandria, VA 22315
3beds
1,170sqft
Condominium
Built in 1997
-- sqft lot
$483,500 Zestimate®
$404/sqft
$2,958 Estimated rent
Home value
$483,500
$454,000 - $517,000
$2,958/mo
Zestimate® history
Owner options
List your home for rent
$2,958/mo
Rent Zestimate®
Find your next renter with Zillow Rental Manager. Plus, with online applications, you can quickly screen prospective tenants – for free.
$2,958/mo
Rent Zestimate®
Refinance and save
$3,425/mo
Est. payment
Refinancing to a lower rate could help reduce your monthly payments and save thousands over the life of the loan.
$3,425/mo
Est. payment
Explore your selling options
Work with a Zillow partner agent
Leverage their expertise and Zillow's premium Showcase listings to get your home seen by more buyers.
Get startedList with your own agent
Get your home in front of millions of buyers by listing it on Zillow.
Learn how to do itSell it yourself
Take full control of how buyers see your home on Zillow by listing For Sale by Owner (FSBO).
List your homeWhat's special
Ample extra storageSecluded patioNatural lightSoaking tubWalk in closetWalk in shower
Zillow last checked:
Listing updated:
Listed by:
Sheila Strickland 703-772-7155,
RE/MAX Gateway
Bought with:
Linda Min, 0225100695
Samson Properties
Jason Cheperdak, 0226009835
Samson Properties
Source: Bright MLS,MLS#: VAFX2244094
Facts & features
Interior
Bedrooms & bathrooms
- Bedrooms: 3
- Bathrooms: 2
- Full bathrooms: 2
- Main level bathrooms: 2
- Main level bedrooms: 3
Basement
- Area: 0
Heating
- Forced Air, Natural Gas
Cooling
- Central Air, Electric
Appliances
- Included: Microwave, Built-In Range, Dishwasher, Exhaust Fan, Ice Maker, Self Cleaning Oven, Oven/Range - Gas, Refrigerator, Washer/Dryer Stacked, Water Heater, Gas Water Heater
- Laundry: Has Laundry, Main Level, In Unit
Features
- Soaking Tub, Bathroom - Stall Shower, Bathroom - Tub Shower, Bathroom - Walk-In Shower, Combination Dining/Living, Combination Kitchen/Dining, Entry Level Bedroom, Flat, Open Floorplan, Eat-in Kitchen, Kitchen - Galley, Kitchen - Table Space, Pantry, Primary Bath(s)
- Flooring: Carpet, Hardwood, Vinyl, Wood
- Doors: French Doors, Sliding Glass
- Windows: Screens, Window Treatments
- Has basement: No
- Number of fireplaces: 1
- Fireplace features: Glass Doors, Gas/Propane
Interior area
- Total structure area: 1,170
- Total interior livable area: 1,170 sqft
- Finished area above ground: 1,170
- Finished area below ground: 0
Property
Parking
- Parking features: Handicap Parking, Lighted, Paved, On Street, Other
- Has uncovered spaces: Yes
Accessibility
- Accessibility features: Accessible Doors, Accessible Hallway(s), Accessible Entrance, Low Pile Carpeting
Features
- Levels: One
- Stories: 1
- Exterior features: Extensive Hardscape, Lighting, Rain Gutters, Play Area, Play Equipment, Sidewalks, Street Lights, Tennis Court(s), Sport Court
- Pool features: Community
- Has view: Yes
- View description: Garden, Street
- Frontage type: Road Frontage
Lot
- Features: Open Lot
Details
- Additional structures: Above Grade, Below Grade
- Parcel number: 0912 21080202
- Zoning: 304
- Special conditions: Standard
Construction
Type & style
- Home type: Condo
- Architectural style: Contemporary
- Property subtype: Condominium
- Attached to another structure: Yes
Materials
- Combination, Brick
Condition
- Excellent
- New construction: No
- Year built: 1997
Details
- Builder model: FENWICK
Utilities & green energy
- Sewer: Public Sewer
- Water: Public
Community & HOA
Community
- Condo and coop fee: $75 monthly
- Subdivision: Chancery Of Kingstowne
HOA
- Has HOA: Yes
- Amenities included: Clubhouse, Common Grounds, Community Center, Fitness Center, Jogging Path, Lake, Pool, Tot Lots/Playground, Tennis Court(s), Other
- Services included: Common Area Maintenance, Maintenance Structure, Health Club, Maintenance Grounds, Management, Pool(s), Recreation Facility, Reserve Funds, Road Maintenance, Snow Removal, Trash
- HOA fee: $450 monthly
- HOA name: KINGSTOWNE RESIDENTIAL OWNERS CORP
- Second HOA name: First Service Residential - Chancery
Location
- Region: Alexandria
Financial & listing details
- Price per square foot: $404/sqft
- Tax assessed value: $402,780
- Annual tax amount: $4,666
- Date on market: 5/30/2025
- Listing agreement: Exclusive Right To Sell
- Listing terms: Cash,Conventional,FHA,FHVA
- Ownership: Condominium
- Road surface type: Paved
Price history
| Date | Event | Price |
|---|---|---|
| 7/15/2025 | Sold | $472,500-1.6%$404/sqft |
Source:  Bright MLS #VAFX2244094 Report a problem Bright MLS #VAFX2244094 Report a problem | ||
| 6/19/2025 | Contingent | $480,000$410/sqft |
Source: Bright MLS #VAFX2244094 Report a problem | ||
| 6/12/2025 | Price change | $480,000-2.2%$410/sqft |
Source: Bright MLS #VAFX2244094 Report a problem | ||
| 5/30/2025 | Listed for sale | $491,000+53.5%$420/sqft |
Source: Bright MLS #VAFX2244094 Report a problem | ||
| 12/5/2017 | Sold | $319,900$273/sqft |
Source: Public Record Report a problem | ||
| 11/29/2017 | Pending sale | $319,900$273/sqft |
Source: Arlington #1003296359 Report a problem | ||
| 11/17/2017 | Listed for sale | $319,900$273/sqft |
Source: Arlington #1003296359 Report a problem | ||
| 10/30/2017 | Pending sale | $319,900$273/sqft |
Source: Arlington #FX10072827 Report a problem | ||
| 10/5/2017 | Listed for sale | $319,900+1.6%$273/sqft |
Source: Keller Williams Realty #FX10072827 Report a problem | ||
| 4/15/2008 | Sold | $315,000-13.7%$269/sqft |
Source: Public Record Report a problem | ||
| 11/11/2007 | Listed for sale | $365,000+4.3%$312/sqft |
Source: Remax Allegiance #FX6588694 Report a problem | ||
| 2/11/2005 | Sold | $350,000$299/sqft |
Source: Public Record Report a problem | ||
Public tax history
| Year | Property taxes | Tax assessment |
|---|---|---|
| 2025 | $4,656 +1.8% | $402,780 +2% |
| 2024 | $4,575 +5.7% | $394,880 +3% |
| 2023 | $4,326 +5.6% | $383,380 +7% |
| 2022 | $4,097 | $358,300 +11.4% |
| 2021 | -- | $321,760 +3% |
| 2020 | $3,697 +6.2% | $312,390 +6.2% |
| 2019 | $3,483 | $294,270 |
| 2018 | $3,483 +7.1% | $294,270 +5.1% |
| 2017 | $3,252 -5.9% | $280,070 -6.1% |
| 2016 | $3,457 +5.4% | $298,370 +1.5% |
| 2015 | $3,281 -0.8% | $293,960 -1% |
| 2014 | $3,306 | $296,930 +16% |
| 2013 | -- | $255,970 |
| 2012 | -- | $255,970 -4% |
| 2011 | -- | $266,640 -2.9% |
| 2010 | -- | $274,600 |
| 2009 | -- | $274,600 -16% |
| 2008 | -- | $326,910 +1.7% |
| 2007 | -- | $321,410 +80.1% |
| 2003 | -- | $178,480 +23.5% |
| 2002 | -- | $144,540 |
Find assessor info on the county website
Neighborhood: Franconia
Nearby homes
- $463,0002 bd3 ba1.3k sqft6525 Grange Ln UNIT 401, Alexandria, VA 22315Sold
- $421,8003 bd2 ba1.1k sqft6527 Grange Ln UNIT 302, Alexandria, VA 22315Off Market
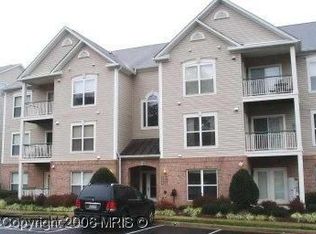
- $449,9003 bd2 ba1.3k sqft6527 Grange Ln UNIT 402, Alexandria, VA 22315Off Market
- $403,8002 bd2 ba1.1k sqft6529 Grange Ln UNIT 103, Alexandria, VA 22315Off Market
- $409,1002 bd2 ba1.1k sqft6531 Grange Ln UNIT 104, Alexandria, VA 22315Off Market
- $405,6002 bd2 ba1.1k sqft6525 Grange Ln UNIT 201, Alexandria, VA 22315Off Market
- $434,4003 bd2 ba1.1k sqft6529 Grange Ln UNIT 203, Alexandria, VA 22315Off Market
- $437,8003 bd2 ba1.1k sqft6531 Grange Ln UNIT 204, Alexandria, VA 22315Off Market
Nearby schools
GreatSchools rating
- 6/10Franconia Elementary SchoolGrades: PK-6Distance: 0.5 mi
- 7/10Twain Middle SchoolGrades: 7-8Distance: 1.6 mi
- 4/10Edison High SchoolGrades: 9-12Distance: 0.4 mi
Schools provided by the listing agent
- Elementary: Franconia
- Middle: Twain
- High: Edison
- District: Fairfax County Public Schools
Source: Bright MLS. This data may not be complete. We recommend contacting the local school district to confirm school assignments for this home.
Get a cash offer in 3 minutes
Find out how much your home could sell for in as little as 3 minutes with a no-obligation cash offer.
Estimated market value
$483,500
Get a cash offer in 3 minutes
Find out how much your home could sell for in as little as 3 minutes with a no-obligation cash offer.
Estimated market value
$483,500
- Virginia
- Fairfax County
- Alexandria
- 22315
- Franconia
- 6527 Grange Ln Unit 202
Nearby cities
Nearby neighborhoods
Nearby zip codes
Other Alexandria Topics
