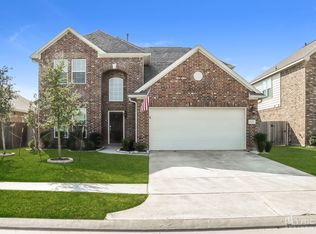
Beautifully remodeled, like-new 4-bedroom, 2.5-bath home featuring fresh interior paint throughout, new carpet, modern light fixtures, recessed LED lighting, and stylish finishes. Both bathrooms have been upgraded with quartz countertops, comfort-height vanities, and framed mirrors. The updated kitchen includes freshly painted cabinets, new stainless steel appliances, and under-cabinet lighting. Enjoy soaring 10-ft ceilings throughout the home and an impressive 12-ft ceiling in the primary suite, creating a bright, open feel that truly sets this home apart. Conveniently located near major freeways, shopping, and dining, this move-in ready home offers the perfect blend of space, style, and location.
For sale
$279,000
6527 Hunters Trace Ln, Baytown, TX 77521
4beds
2,169sqft
Single Family Residence
Built in 2017
6,050 Square Feet Lot
$272,700 Zestimate®
$129/sqft
$42/mo HOA
What's special
Modern light fixturesStylish finishesFresh interior paint throughoutFreshly painted cabinetsNew carpetNew stainless steel appliancesRecessed led lighting
- 55 days
- 113
- 12
Zillow last checked:
Listing updated:
Listed by:
Yesenia Madriz TREC #0772500 832-784-5262,
Keller Williams Elite,
Karina Alvarez TREC #0812357 832-572-2373,
Keller Williams Elite
Source: HAR,MLS#: 78057703
Facts & features
Interior
Bedrooms & bathrooms
- Bedrooms: 4
- Bathrooms: 3
- Full bathrooms: 2
- 1/2 bathrooms: 1
Primary bedroom
- Level: First
- Area: 180
- Dimensions: 15x12
Bedroom
- Level: Second
- Area: 130
- Dimensions: 13x10
Bedroom
- Level: Second
- Area: 121
- Dimensions: 11x11
Bedroom
- Level: Second
- Area: 132
- Dimensions: 12x11
Heating
- Natural Gas
Cooling
- Electric
Appliances
- Included: Disposal, Microwave, Gas Range, Dishwasher
- Laundry: Electric Dryer Hookup, Gas Dryer Hookup, Washer Hookup
Features
- Primary Bed - 1st Floor, Walk-In Closet(s)
Interior area
- Total structure area: 2,169
- Total interior livable area: 2,169 sqft
Video & virtual tour
Property
Parking
- Total spaces: 2
- Parking features: Attached
- Attached garage spaces: 2
Features
- Stories: 2
- Fencing: Back Yard
Lot
- Size: 6,050 Square Feet
- Features: Subdivided, 0 Up To 1/4 Acre
Details
- Parcel number: 1367640030001
Construction
Type & style
- Home type: SingleFamily
- Architectural style: Other,Traditional
- Property subtype: Single Family Residence
Materials
- Brick
- Foundation: Slab
- Roof: Built-Up
Condition
- New construction: No
- Year built: 2017
Utilities & green energy
- Water: Water District
Community & HOA
Community
- Subdivision: Hunters Crk Sec 3
HOA
- Has HOA: Yes
- HOA fee: $500 annually
Location
- Region: Baytown
Financial & listing details
- Price per square foot: $129/sqft
- Tax assessed value: $283,584
- Annual tax amount: $8,831
- Date on market: 8/10/2026
- Listing terms: Cash,Conventional,FHA
Estimated market value
$272,700
$259,000 - $286,000
$2,423/mo
Price history
| Date | Event | Price |
|---|---|---|
| 8/10/2026 | Listed for sale | $279,000$129/sqft |
Source:  HAR #78057703 Report a problem HAR #78057703 Report a problem | ||
| 8/10/2026 | Listing removed | $279,000$129/sqft |
Source: HAR #82766262 Report a problem | ||
| 7/29/2026 | Price change | $279,000-2.8%$129/sqft |
Source: HAR #82766262 Report a problem | ||
| 6/29/2026 | Price change | $287,000-3.4%$132/sqft |
Source: HAR #82766262 Report a problem | ||
| 6/4/2026 | Listed for sale | $297,000+10.4%$137/sqft |
Source: HAR #82766262 Report a problem | ||
| 12/28/2024 | Listing removed | $2,595$1/sqft |
Source: Zillow Rentals Report a problem | ||
| 12/11/2024 | Price change | $2,595-3%$1/sqft |
Source: Zillow Rentals Report a problem | ||
| 12/3/2024 | Listed for rent | $2,675$1/sqft |
Source: Zillow Rentals Report a problem | ||
| 7/12/2024 | Listing removed | -- |
Source:  BBOR #246034 Report a problem BBOR #246034 Report a problem | ||
| 6/18/2024 | Price change | $269,000-2.2%$124/sqft |
Source: HAR #62809898 Report a problem | ||
| 6/12/2024 | Price change | $275,000-8%$127/sqft |
Source: HAR #62809898 Report a problem | ||
| 6/10/2024 | Price change | $299,000+3.5%$138/sqft |
Source: HAR #62809898 Report a problem | ||
| 5/14/2024 | Pending sale | $289,000$133/sqft |
Source: HAR #62809898 Report a problem | ||
| 5/1/2024 | Price change | $289,000-2%$133/sqft |
Source: HAR #62809898 Report a problem | ||
| 4/21/2024 | Price change | $295,000-1.3%$136/sqft |
Source: BBOR #246034 Report a problem | ||
| 4/3/2024 | Price change | $299,000-3.2%$138/sqft |
Source: HAR #62809898 Report a problem | ||
| 3/21/2024 | Price change | $309,000-0.3%$142/sqft |
Source: HAR #62809898 Report a problem | ||
| 3/7/2024 | Price change | $310,000-6%$143/sqft |
Source: HAR #62809898 Report a problem | ||
| 3/1/2024 | Listed for sale | $329,900$152/sqft |
Source: HAR #62809898 Report a problem | ||
Public tax history
| Year | Property taxes | Tax assessment |
|---|---|---|
| 2025 | $1,427 +5.9% | $283,584 +2.5% |
| 2024 | $1,347 | $276,583 -9.6% |
| 2023 | -- | $306,017 +10.2% |
| 2022 | $1,068 | $277,675 +22.5% |
| 2021 | -- | $226,638 |
| 2020 | -- | $226,638 +1.4% |
| 2019 | $1,103 +65.9% | $223,540 +84.2% |
| 2018 | $665 | $121,332 +619% |
| 2017 | $665 +6.8% | $16,875 |
| 2016 | $622 | -- |
Find assessor info on the county website
Monthly payment
Est. payment
Payment breakdown
Explore the cost of this home by adjusting the details. Changes won't be saved.Climate risks
Neighborhood: Hunters Creek
Nearby schools
Schools provided by the listing agent
- Elementary: Stephen F. Austin Elementary School (Goose Creek)
- Middle: Gentry Junior High School
- High: Sterling High School (Goose Creek)
Source: HAR. This data may not be complete. We recommend contacting the local school district to confirm school assignments for this home.
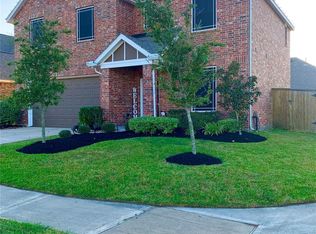
Similar homes
- $259,9004 bd2 ba2.1k sqft6615 Hunters Trace Ln, Baytown, TX 77521For Sale
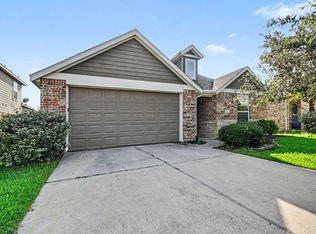 MLS ID #39591721, Lynette Thomas, Entera Realty LLC. HAR
 - $275,0004 bd3 ba1.9k sqft9918 Wood Wind Ct, Baytown, TX 77521For Sale
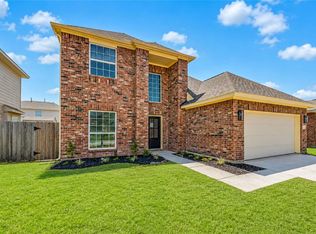 MLS ID #68549623, Deborah Villarreal, Metro Houston Properties. HAR
 - $278,0004 bd3 ba2.3k sqft5911 Rosemary Cir, Baytown, TX 77521For Sale
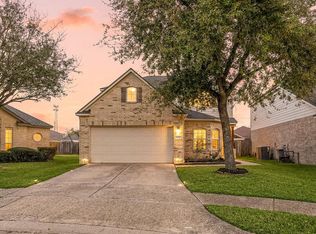 MLS ID #36671671, Julie Baker, Corcoran Genesis. HAR
 - $269,9005 bd3 ba2.6k sqft3803 Dogwood Trl, Baytown, TX 77521For Sale
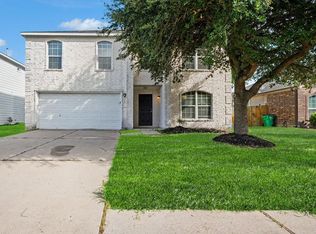 MLS ID #56170234, Robert Salmons, Entera Realty LLC. HAR
