Skip main navigation
Sold
  • $155,500

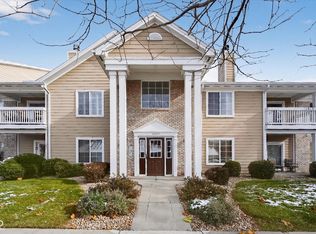
    6527 Jade Stream Ct APT 207, Indianapolis, IN 46237

    2beds
    1,569sqft
    Residential, Condominium
    Built in 2004
    -- sqft lot
    $155,500 Zestimate®
    $99/sqft
    $1,776 Estimated rent

    Home value

    $155,500

    $148,000 - $163,000

    $1,776/mo

    Zestimate® history
    Loading
    Loading...

    Owner options

    List your home for rent

    $1,776/mo

    Rent Zestimate®

    Find your next renter with Zillow Rental Manager. Plus, with online applications, you can quickly screen prospective tenants – for free.

    Learn more

    $1,776/mo

    Rent Zestimate®

    Refinance and save

    $1,371/mo

    Est. payment

    Refinancing to a lower rate could help reduce your monthly payments and save thousands over the life of the loan.

    See today's rates

    $1,371/mo

    Est. payment

    Explore your selling options

    Work with a Zillow partner agent

    Leverage their expertise and Zillow's premium Showcase listings to get your home seen by more buyers.

    Get started

    List with your own agent

    Get your home in front of millions of buyers by listing it on Zillow.

    Learn how to do it

    Sell it yourself

    Take full control of how buyers see your home on Zillow by listing For Sale by Owner (FSBO).

    List your home

    What's special

    Cozy corner wood-burning fireplaceAiry modern living spaceAdditional reserved parking spaceVaulted ceilingsWhole-house water purification systemPrivate enclosed bath areaDual sinks
    NEW LOW PRICE. Best unit in Winslow Crossing-this one truly checks all the boxes. This top-floor condo features vaulted ceilings and a bright, open floor plan, enhanced by brand-new luxury vinyl plank flooring throughout and fresh, neutral paint. The owner removed the wall between the kitchen and dining area, creating an airy, modern living space ideal for both everyday living and entertaining. The updated kitchen includes freshly painted cabinets and brand-new stainless-steel LG appliances. Both bathrooms have new toilets, and the home also features a new HVAC system and new water heater for peace of mind. A whole-house water purification system and water softener add an extra layer of comfort and quality. The spacious owner's suite offers dual sinks and a private, enclosed bath area with toilet, sink, and shower, plus two walk-in closets. Bedroom two also includes a walk-in closet, and storage is abundant throughout the unit. The large living room is anchored by a cozy corner, wood-burning fireplace. The ATTACHED GARAGE includes a rare four-foot extension, an additional reserved parking space, and a separate storage room. Even better, the garage connects internally to the condo-an especially valuable feature during inclement weather that not all units offer. Enjoy low-maintenance living in a prime location close to excellent restaurants, shopping, and I-65, with quick access to downtown Indianapolis or Greenwood amenities including Costco, Sam's Club, golf courses, and parks. Community features include a clubhouse, pool, and workout facility. Condo fees cover exterior and grounds maintenance, water, sewer, and trash.

    Zillow last checked:

    Listing updated:

    Listing Provided by:

    Joy Pittman 317-658-6446,

    Homeworks, LLC

    Bought with:

    Carlos Higareda

    eXp Realty LLC

    Source: MIBOR as distributed by MLS GRID,MLS#: 22082233MLS Logo

    Facts & features

    Interior

    Bedrooms & bathrooms
    • Bedrooms: 2
    • Bathrooms: 2
    • Full bathrooms: 2
    • Main level bathrooms: 2
    • Main level bedrooms: 2
    Dining room
    • Level: Main
    • Area: 120 Square Feet
    • Dimensions: 12x10
    Kitchen
    • Level: Main
    • Area: 180 Square Feet
    • Dimensions: 15x12
    Laundry
    • Level: Main
    • Area: 48 Square Feet
    • Dimensions: 8x6
    Living room
    • Level: Main
    • Area: 225 Square Feet
    • Dimensions: 15x15
    Office
    • Level: Main
    • Area: 156 Square Feet
    • Dimensions: 13x12
    Heating
    • Forced Air
    Cooling
    • Central Air
    Appliances
    • Included: Microwave, Water Heater, Washer, Refrigerator, Dryer, Dishwasher
    • Laundry: Laundry Room
    Features
    • Double Vanity, Ceiling Fan(s), Walk-In Closet(s)
    • Windows: Wood Work Painted
    • Has basement: No
    • Number of fireplaces: 1
    • Fireplace features: Living Room, Wood Burning
    • Common walls with other units/homes: 2+ Common Walls
    Interior area
    • Total structure area: 1,569
    • Total interior livable area: 1,569 sqft

    Property

    Parking
    • Total spaces: 1
    • Parking features: Attached, Garage Door Opener, Garage Faces Side
    • Attached garage spaces: 1
    • Details: Garage Parking Other(Garage Door Opener, Keyless Entry)
    Features
    • Levels: One
    • Stories: 1
    • Entry location: Free Standing,Upper Level
    • Patio & porch: Covered
    • Exterior features: Balcony
    Lot
    • Features: Sidewalks, Street Lights
    Details
    • Parcel number: 491509124020000500
    • Horse amenities: None

    Construction

    Type & style
    • Home type: Condo
    • Architectural style: Traditional
    • Property subtype: Residential, Condominium
    • Attached to another structure: Yes
    Materials
    • Brick, Vinyl With Brick
    • Foundation: Slab, Other
    Condition
    • Updated/Remodeled
    • New construction: No
    • Year built: 2004

    Utilities & green energy

    • Electric: 200+ Amp Service
    • Water: Public
    • Utilities for property: Electricity Connected, Water Connected

    Community & neighborhood

    Security
    • Security features: Smoke Detector(s)
    Community
    • Community features: Low Maintenance Lifestyle, Clubhouse, Fitness Center, Pool, Suburban
    Location
    • Region: Indianapolis
    • Subdivision: Winslow Crossing

    HOA & financial

    HOA
    • Has HOA: Yes
    • HOA fee: $349 monthly
    • Amenities included: Clubhouse, Insurance, Maintenance Grounds, Maintenance, Management, Snow Removal, Trash
    • Services included: Clubhouse, Entrance Common, Insurance, Maintenance Grounds, Maintenance Structure, Management, Snow Removal, Trash
    • Association phone: 317-253-1401

    Price history

    DateEventPrice
    6/17/2026Sold$155,500-5.7%$99/sqft
    Source: MIBOR as distributed by MLS GRID #22082233 Report a problem
    5/18/2026Pending sale$164,900$105/sqft
    Source: MIBOR as distributed by MLS GRID #22082233 Report a problem
    5/15/2026Price change$164,900-2.7%$105/sqft
    Source: MIBOR as distributed by MLS GRID #22082233 Report a problem
    4/23/2026Price change$169,500-0.2%$108/sqft
    Source: MIBOR as distributed by MLS GRID #22082233 Report a problem
    3/24/2026Price change$169,900-5.6%$108/sqft
    Source: MIBOR as distributed by MLS GRID #22082233 Report a problem
    2/24/2026Listed for sale$179,900$115/sqft
    Source: MIBOR as distributed by MLS GRID #22082233 Report a problem

    Public tax history

    Tax history is unavailable.

    Neighborhood: South Emerson

    Nearby schools

    GreatSchools rating
    Get a cash offer in 3 minutes
    Find out how much your home could sell for in as little as 3 minutes with a no-obligation cash offer.
    Estimated market value
    $155,500
    Get a cash offer in 3 minutes
    Find out how much your home could sell for in as little as 3 minutes with a no-obligation cash offer.
    Estimated market value
    $155,500