Skip main navigation
Sold
  • Price Unknown

    6527 Milhaven Dr, Mission, KS 66202

    3beds
    1,594sqft
    Single Family Residence
    Built in 1958
    0.32 Acres Lot
    $523,200 Zestimate®
    $--/sqft
    $3,070 Estimated rent

    Home value

    $523,200

    $497,000 - $549,000

    $3,070/mo

    Zestimate® history
    Loading
    Loading...

    Owner options

    List your home for rent

    $3,070/mo

    Rent Zestimate®

    Find your next renter with Zillow Rental Manager. Plus, with online applications, you can quickly screen prospective tenants – for free.

    Learn more

    $3,070/mo

    Rent Zestimate®

    Refinance and save

    Refinancing to a lower rate could help reduce your monthly payments and save thousands over the life of the loan.

    See today's rates

    Explore your selling options

    Work with a Zillow partner agent

    Leverage their expertise and Zillow's premium Showcase listings to get your home seen by more buyers.

    Get started

    List with your own agent

    Get your home in front of millions of buyers by listing it on Zillow.

    Learn how to do it

    Sell it yourself

    Take full control of how buyers see your home on Zillow by listing For Sale by Owner (FSBO).

    List your home

    What's special

    Brick fireplaceSunken family roomTimeless charmRecreation roomHome gymTree - lined streetsLarge patio
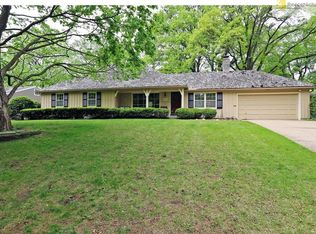
    Welcome to your dream home in the highly coveted Milhaven neighborhood! This stunning ranch residence combines timeless charm, modern convenience, and the perfect location. Step inside to find beautiful walnut hardwoods, tons of natural light, and an open and airy formal living area that seamlessly connects to the dining space, creating a welcoming atmosphere perfect for entertaining. Cozy up in the sunken family room with a brick fireplace flanked by large built-ins, or enjoy the large patio with a custom stone walkway, offering plenty of space to relax, host barbecues, or enjoy your morning coffee in peace. The lush, manicured lawn is maintained with an efficient sprinkler system, keeping the landscaping vibrant and inviting throughout the seasons. The basement offers a large, clean, and flexible space that can be adapted to your unique needs. Whether you envision a home gym, recreation room, or additional living area, the possibilities are endless. The basement also provides generous storage, keeping the rest of the home organized and clutter-free. Situated just minutes from the shops and restaurants off Shawnee Mission Parkway, this home offers the best of both convenience and tranquility. The Milhaven neighborhood is known for its friendly community atmosphere, tree-lined streets, and proximity to excellent schools, newly updated parks, and amenities. Whether you're looking for a quiet place to settle down or a vibrant community to raise a family, you'll find it all here. Don't miss the chance to make this exquisite residence your own. Schedule a tour today and experience firsthand the charm and comfort that await you in this exceptional Milhaven ranch home.

    Zillow last checked:

    Listing updated:

    Listing Provided by:

    Bryan Williams 816-806-7721,

    Auben Realty MO, LLC

    Bought with:

    Kara McGraw, 2018022011

    ReeceNichols - Leawood

    Source: Heartland MLS as distributed by MLS GRID,MLS#: 2487170MLS Logo

    Facts & features

    Interior

    Bedrooms & bathrooms
    • Bedrooms: 3
    • Bathrooms: 3
    • Full bathrooms: 2
    • 1/2 bathrooms: 1
    Primary bedroom
    • Features: Walk-In Closet(s)
    • Level: First
    • Area: 182 Square Feet
    • Dimensions: 14 x 13
    Bedroom 2
    • Level: First
    • Area: 165 Square Feet
    • Dimensions: 15 x 11
    Bedroom 3
    • Level: First
    • Area: 108 Square Feet
    • Dimensions: 12 x 9
    Primary bathroom
    • Features: Ceramic Tiles, Shower Only
    • Level: First
    Bathroom 2
    • Level: First
    Dining room
    • Level: First
    • Area: 121 Square Feet
    • Dimensions: 11 x 11
    Family room
    • Features: Carpet, Fireplace
    • Level: First
    • Area: 273 Square Feet
    • Dimensions: 21 x 13
    Half bath
    • Level: First
    Kitchen
    • Features: Pantry, Vinyl
    • Level: First
    • Area: 121 Square Feet
    • Dimensions: 11 x 11
    Living room
    • Level: First
    • Area: 221 Square Feet
    • Dimensions: 17 x 13
    Heating
    • Electric
    Cooling
    • Electric
    Appliances
    • Included: Dishwasher, Disposal, Microwave, Built-In Electric Oven
    Features
    • Smart Thermostat
    • Flooring: Carpet, Wood
    • Basement: Concrete
    • Number of fireplaces: 1
    • Fireplace features: Family Room
    Interior area
    • Total structure area: 1,594
    • Total interior livable area: 1,594 sqft
    • Finished area above ground: 1,594

    Property

    Parking
    • Total spaces: 2
    • Parking features: Attached, Garage Door Opener, Garage Faces Front
    • Attached garage spaces: 2
    Features
    • Patio & porch: Patio
    Lot
    • Size: 0.32 Acres
    Details
    • Parcel number: KP22500004 0022

    Construction

    Type & style
    • Home type: SingleFamily
    • Architectural style: Traditional
    • Property subtype: Single Family Residence
    Materials
    • Brick Veneer, Frame
    • Roof: Composition
    Condition
    • Year built: 1958

    Utilities & green energy

    • Sewer: Public Sewer
    • Water: Public

    Community & neighborhood

    Location
    • Region: Mission
    • Subdivision: Milhaven

    HOA & financial

    HOA
    • Has HOA: Yes
    • Services included: Trash
    • Association name: Milhaven Homes Association

    Other

    Other facts
    • Listing terms: Cash,Conventional,FHA,VA Loan
    • Ownership: Private

    Price history

    DateEventPrice
    6/13/2024Sold--
    Source: Heartland MLS as distributed by MLS GRID #2487170 Report a problem
    5/11/2024Pending sale$449,000$282/sqft
    Source: Heartland MLS as distributed by MLS GRID #2487170 Report a problem
    5/10/2024Listed for sale$449,000+47.2%$282/sqft
    Source: Heartland MLS as distributed by MLS GRID #2487170 Report a problem
    5/19/2017Sold--
    Source: Agent Provided Report a problem
    4/25/2017Pending sale$305,000$191/sqft
    Source: RE/MAX Best Associates #2035927 Report a problem
    3/31/2017Price change$305,000-3.2%$191/sqft
    Source: RE/MAX Best Associates #2035927 Report a problem
    3/18/2017Listed for sale$315,000$198/sqft
    Source: RE/MAX Best Associates #2035927 Report a problem
    3/17/2017Pending sale$315,000$198/sqft
    Source: RE/MAX Best Associates #2035927 Report a problem
    3/17/2017Listed for sale$315,000$198/sqft
    Source: RE/MAX Best Associates #2035927 Report a problem

    Public tax history

    YearProperty taxesTax assessment
    2025$6,731 +2%$54,751 -0.4%
    2024$6,598 +3.5%$54,947 +4.8%
    2023$6,373 +9%$52,428 +7.6%
    2022$5,845 $48,737 +17%
    2021-- $41,641 +4.1%
    2020$5,157 $39,997 +4.8%
    2019-- $38,169 +7.4%
    2018-- $35,547 +26%
    2017$3,867 +4.9%$28,222 +6.8%
    2016$3,685 +7.3%$26,428 +7.7%
    2015$3,436 +7.8%$24,530 +3.6%
    2013$3,187 +16.5%$23,679 -2%
    2012$2,736 -20%$24,162 -7%
    2010$3,418 +8%$25,968
    2009$3,164 +3.1%$25,968
    2008$3,070 +6.7%$25,968 +2%
    2007$2,878 +11.1%$25,461 +4.4%
    2006$2,590 $24,392 +4%
    2005-- $23,460

    Find assessor info on the county website

    Neighborhood: 66202

    Nearby schools

    GreatSchools rating
    Get a cash offer in 3 minutes
    Find out how much your home could sell for in as little as 3 minutes with a no-obligation cash offer.
    Estimated market value
    $523,200
    Get a cash offer in 3 minutes
    Find out how much your home could sell for in as little as 3 minutes with a no-obligation cash offer.
    Estimated market value
    $523,200