Skip main navigation
Closed
  • Listing Provided by: EXP Realty, LLC
    Bought with: Realty Executives of St. Louis
    Price Unknown

    6527 Minnesota Ave, Saint Louis, MO 63111

    3beds
    1,802sqft
    Single Family Residence
    Built in 1904
    4,356 Square Feet Lot
    $289,900 Zestimate®
    $--/sqft
    $1,797 Estimated rent

    Home value

    $289,900

    $267,000 - $313,000

    $1,797/mo

    Zestimate® history
    Loading
    Loading...

    Owner options

    List your home for rent

    $1,797/mo

    Rent Zestimate®

    Find your next renter with Zillow Rental Manager. Plus, with online applications, you can quickly screen prospective tenants – for free.

    Learn more

    $1,797/mo

    Rent Zestimate®

    Refinance and save

    Refinancing to a lower rate could help reduce your monthly payments and save thousands over the life of the loan.

    See today's rates

    Explore your selling options

    Work with a Zillow partner agent

    Leverage their expertise and Zillow's premium Showcase listings to get your home seen by more buyers.

    Get started

    List with your own agent

    Get your home in front of millions of buyers by listing it on Zillow.

    Learn how to do it

    Sell it yourself

    Take full control of how buyers see your home on Zillow by listing For Sale by Owner (FSBO).

    List your home

    What's special

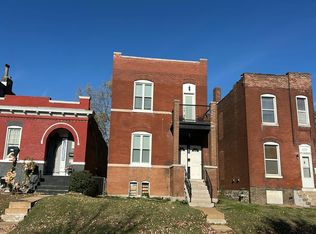
    $40,000 grant funds available for qualified buyers. Welcome to this stunning South City home that has been completely renovated and is move-in ready. Over 1800 sq ft of living space with historic details + modern upgrades. Recessed lighting, crown molding, & low maintenance luxury vinyl plank flooring make this space feel fresh & airy. Open floorplan on main floor blends living, dining and kitchen - ideal for entertaining. Gather around the center island with butcher block counter. White cabinetry, black subway backsplash, & quartz counters offer timeless appeal. Beverage fridge + pantry. Access covered deck from kitchen. Powder room completes floor. Original brick wall adds warmth & character and continues up stairwell leading to large primary bedroom ensuite with balcony & spacious walk-in closet. Two more bedrooms, full bath & coveted laundry completes second floor. Enjoy tidy fenced yard with patio, storage shed, & garage-port for off-street parking.

    Zillow last checked:

    Listing updated:

    Listing Provided by:

    Dawn Griffin 314-541-3840,

    EXP Realty, LLC

    Bought with:

    Chrisy Smith, 1999106100

    Realty Executives of St. Louis

    Source: MARIS,MLS#: 24037388MLS LogoOriginating MLS: St. Louis Association of REALTORS

    Facts & features

    Interior

    Bedrooms & bathrooms
    • Bedrooms: 3
    • Bathrooms: 3
    • Full bathrooms: 2
    • 1/2 bathrooms: 1
    • Main level bathrooms: 1
    Primary bedroom
    • Features: Floor Covering: Carpeting
    • Level: Upper
    • Area: 169
    • Dimensions: 13x13
    Bedroom
    • Features: Floor Covering: Carpeting
    • Level: Upper
    • Area: 121
    • Dimensions: 11x11
    Bedroom
    • Features: Floor Covering: Carpeting
    • Level: Upper
    • Area: 63
    • Dimensions: 9x7
    Primary bathroom
    • Level: Upper
    • Area: 28
    • Dimensions: 7x4
    Bathroom
    • Level: Main
    • Area: 18
    • Dimensions: 6x3
    Bathroom
    • Level: Upper
    • Area: 24
    • Dimensions: 4x6
    Dining room
    • Features: Floor Covering: Luxury Vinyl Plank
    • Level: Main
    • Area: 208
    • Dimensions: 16x13
    Kitchen
    • Features: Floor Covering: Luxury Vinyl Plank
    • Level: Main
    • Area: 252
    • Dimensions: 14x18
    Living room
    • Features: Floor Covering: Luxury Vinyl Plank
    • Level: Main
    • Area: 182
    • Dimensions: 14x13
    Heating
    • Natural Gas, Forced Air
    Cooling
    • Central Air, Electric
    Appliances
    • Included: Dishwasher, Disposal, Gas Range, Gas Oven, Wine Cooler, Gas Water Heater
    • Laundry: 2nd Floor
    Features
    • Separate Dining, Open Floorplan, High Ceilings, Breakfast Bar, Kitchen Island, Pantry, Solid Surface Countertop(s)
    • Flooring: Carpet
    • Windows: Insulated Windows
    • Basement: Full,Unfinished
    • Has fireplace: No
    Interior area
    • Total structure area: 1,802
    • Total interior livable area: 1,802 sqft
    • Finished area above ground: 1,802

    Property

    Parking
    • Total spaces: 2
    • Parking features: No Driveway, Alley Access, Covered, Detached, Garage, Garage Door Opener, Off Street
    • Carport spaces: 2
    • Has uncovered spaces: Yes
    Features
    • Levels: Two
    • Patio & porch: Covered, Deck, Patio
    Lot
    • Size: 4,356 sqft
    • Dimensions: 30' x 140'
    • Features: Level
    Details
    • Parcel number: 29700001200
    • Special conditions: Standard

    Construction

    Type & style
    • Home type: SingleFamily
    • Architectural style: Historic,Traditional,Other
    • Property subtype: Single Family Residence
    Materials
    • Brick
    • Foundation: Stone
    Condition
    • Updated/Remodeled
    • New construction: No
    • Year built: 1904

    Utilities & green energy

    • Sewer: Public Sewer
    • Water: Public

    Community & neighborhood

    Security
    • Security features: Smoke Detector(s)
    Location
    • Region: Saint Louis
    • Subdivision: Eilers Add

    Other

    Other facts
    • Listing terms: Cash,Conventional,FHA,VA Loan
    • Ownership: Private

    Price history

    DateEventPrice
    7/30/2024Sold--
    Source: MARIS #24037388 Report a problem
    7/19/2024Pending sale$259,900$144/sqft
    Source: MARIS #24037388 Report a problem
    7/9/2024Price change$259,900-3.7%$144/sqft
    Source: MARIS #24037388 Report a problem
    6/12/2024Listed for sale$269,900+1827.9%$150/sqft
    Source: MARIS #24037388 Report a problem
    4/9/2021Sold--
    Source: MARIS #21003857 Report a problem
    12/30/2016Sold--
    Source: Public Record Report a problem
    12/2/2016Pending sale$14,000$8/sqft
    Source: RE/MAX Properties West #16079990 Report a problem
    11/22/2016Listed for sale$14,000$8/sqft
    Source: RE/MAX Properties West #16079990 Report a problem
    11/30/2015Sold--
    Source: Public Record Report a problem

    Public tax history

    YearProperty taxesTax assessment
    2025$3,108 +91%$40,000 +109.4%
    2024$1,627 +5.1%$19,100
    2023$1,548 +198.3%$19,100 +221.5%
    2022$519 +0.1%$5,940
    2021$518 +4.4%$5,940 +3.5%
    2020$496 $5,740
    2019$496 $5,740 -0.3%
    2018$496 -3.2%$5,760
    2017$513 +0.4%$5,760
    2016$511 +9.8%$5,760
    2015$465 -4.6%$5,760
    2014$488 $5,760 -5.1%
    2013$488 $6,070 -26.1%
    2012-- $8,210
    2011-- $8,210
    2010-- $8,210 -11.8%
    2009$647 +2.2%$9,310
    2008$633 $9,310 -13.4%
    2007$633 $10,750
    2006$633 +1%$10,750 +24.3%
    2005$626 +7.5%$8,650 +13.8%
    2004$583 +2.9%$7,600
    2003$567 +4.1%$7,600 +6.9%
    2002$544 $7,110
    2001-- $7,110 +44.5%
    2000-- $4,920

    Find assessor info on the county website

    Neighborhood: Carondelet

    Nearby schools

    GreatSchools rating
    Schools provided by the listing agent
    • Elementary: Woodward Elem.
    • Middle: Lyon-Blow Middle
    • High: Roosevelt High

    Source: MARIS. This data may not be complete. We recommend contacting the local school district to confirm school assignments for this home.