Skip main navigation
Sold for $675,000
  • $675,000

    6527 MOORINGS POINT CIRCLE #101, LAKEWOOD RANCH, FL 34202

    3beds
    1,983sqft
    Condominium
    Built in 2003
    -- sqft lot
    $739,600 Zestimate®
    $340/sqft
    $3,207 Estimated rent

    Home value

    $739,600

    $703,000 - $777,000

    $3,207/mo

    Zestimate® history
    Loading
    Loading...

    Owner options

    List your home for rent

    $3,207/mo

    Rent Zestimate®

    Find your next renter with Zillow Rental Manager. Plus, with online applications, you can quickly screen prospective tenants – for free.

    Learn more

    $3,207/mo

    Rent Zestimate®

    Refinance and save

    $5,503/mo

    Est. payment

    Refinancing to a lower rate could help reduce your monthly payments and save thousands over the life of the loan.

    See today's rates

    $5,503/mo

    Est. payment

    Explore your selling options

    Work with a Zillow partner agent

    Leverage their expertise and Zillow's premium Showcase listings to get your home seen by more buyers.

    Get started

    List with your own agent

    Get your home in front of millions of buyers by listing it on Zillow.

    Learn how to do it

    Sell it yourself

    Take full control of how buyers see your home on Zillow by listing For Sale by Owner (FSBO).

    List your home

    What's special

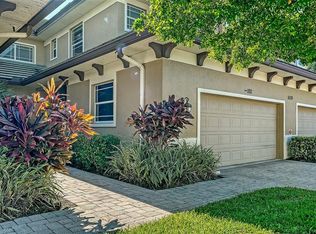
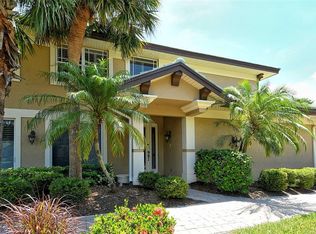
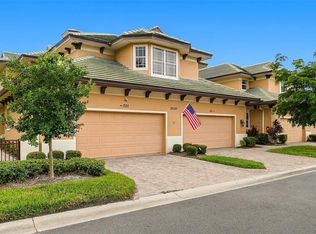
    This spacious lakefront condominium is a rare gem in any market, and its coveted location at The Moorings makes it even more desirable. As an owner, you will enjoy resort-style amenities, access to a private island, and the convenience of walkability to Lakewood Ranch Main Street. There is truly something for everyone here – nature lovers, boating enthusiasts, and fishing aficionados alike. Additionally, the community pool, clubhouse, fitness center, and a variety of social activities are all within an easy stroll to restaurants, boutiques, theaters, concerts, and festivals. The morning sunrise and vibrant evening sunsets provide a magical backdrop for the coastal waterfowl and lakeside wildlife. You can also live here comfortably knowing your home is not in an evacuation zone and that the tile roof was replaced just 4 years ago. This stunning condo features two en-suite bedrooms and a third bedroom/flex room with an adjacent half bath to accommodate guests or serve as a den. Entertaining is a breeze with the combined living/dining room and expansive serving area, which seamlessly connects to the large chef's kitchen. The kitchen also boasts a casual café area for more informal gatherings. The computer alcove off the main entry, with its built-in cabinetry, is the perfect spot to house your home office needs. An expansive screened lanai offers seamless indoor-outdoor living, accessible from both the main living areas and the primary suite. This idyllic retreat is nestled in a gated, upscale neighborhood on Lake Uihlein, making it one of the area's most desirable locations. Its proximity to Sarasota’s beautiful beaches, cultural and sporting events, premier golf courses, tennis clubs, and University Town Center epitomizes the best of Florida living. Don't miss this opportunity to make this stunning condo your next home. Can be sold turnkey.

    Zillow last checked:

    Listing updated:

    Listed by:

    Marci McFarland 941-961-3390,

    MICHAEL SAUNDERS & COMPANY 941-951-6660

    Bought with:

    Barbara A Milian, P.A., 0631979

    MICHAEL SAUNDERS & COMPANY

    Source: Stellar MLS,MLS#: A4626461MLS LogoOriginating MLS: Sarasota - Manatee

    Facts & features

    Interior

    Bedrooms & bathrooms
    • Bedrooms: 3
    • Bathrooms: 3
    • Full bathrooms: 2
    • 1/2 bathrooms: 1
    Rooms
    • Room types: Utility Room
    Primary bedroom
    • Features: Walk-In Closet(s)
    • Level: First
    • Area: 224 Square Feet
    • Dimensions: 16x14
    Bedroom 2
    • Features: Walk-In Closet(s)
    • Level: First
    • Area: 132 Square Feet
    • Dimensions: 12x11
    Bedroom 3
    • Features: Walk-In Closet(s)
    • Level: First
    • Area: 132 Square Feet
    • Dimensions: 12x11
    Dinette
    • Level: First
    • Area: 90 Square Feet
    • Dimensions: 10x9
    Dining room
    • Level: First
    • Area: 144 Square Feet
    • Dimensions: 12x12
    Kitchen
    • Level: First
    • Area: 154 Square Feet
    • Dimensions: 14x11
    Living room
    • Level: First
    • Area: 255 Square Feet
    • Dimensions: 17x15
    Heating
    • Central, Electric
    Cooling
    • Central Air
    Appliances
    • Included: Oven, Convection Oven, Cooktop, Dishwasher, Disposal, Dryer, Electric Water Heater, Microwave, Range Hood, Refrigerator, Washer
    • Laundry: Inside, Laundry Room
    Features
    • Built-in Features, Ceiling Fan(s), Crown Molding, Dry Bar, Eating Space In Kitchen, Living Room/Dining Room Combo, Primary Bedroom Main Floor, Solid Wood Cabinets, Split Bedroom, Stone Counters, Thermostat, Tray Ceiling(s), Walk-In Closet(s)
    • Flooring: Carpet, Engineered Hardwood, Tile
    • Doors: Sliding Doors
    • Windows: Blinds, Drapes, Rods, Shades, Window Treatments
    • Has fireplace: No
    Interior area
    • Total structure area: 2,710
    • Total interior livable area: 1,983 sqft

    Property

    Parking
    • Total spaces: 2
    • Parking features: Driveway, Garage Door Opener, Guest
    • Attached garage spaces: 2
    • Has uncovered spaces: Yes
    Features
    • Levels: One
    • Stories: 1
    • Patio & porch: Patio, Screened, Side Porch
    • Exterior features: Courtyard, Rain Gutters
    • Pool features: Heated
    • Spa features: Heated, In Ground
    • Has view: Yes
    • View description: Water, Lake
    • Has water view: Yes
    • Water view: Water,Lake
    • Waterfront features: Lake, Waterfront, Lake Front, Lake Privileges, Fishing Pier, Powerboats – None Allowed
    • Body of water: LAKE UIHLEIN
    Lot
    • Features: Above Flood Plain
    • Residential vegetation: Mature Landscaping
    Details
    • Parcel number: 588590059
    • Zoning: PDMU
    • Special conditions: None

    Construction

    Type & style
    • Home type: Condo
    • Property subtype: Condominium
    Materials
    • Stucco
    • Foundation: Slab
    • Roof: Concrete,Tile
    Condition
    • Completed
    • New construction: No
    • Year built: 2003

    Utilities & green energy

    • Sewer: Public Sewer
    • Water: Public
    • Utilities for property: Cable Connected, Fire Hydrant, Underground Utilities
    Green energy
    • Indoor air quality: Air Filters MERV 10+, HVAC UV/Elec. Filtration

    Community & HOA

    Community
    • Features: Dock, Fishing, Lake, Water Access, Waterfront, Buyer Approval Required, Clubhouse, Community Mailbox, Deed Restrictions, Gated Community - No Guard, No Truck/RV/Motorcycle Parking, Pool
    • Security: Fire Sprinkler System, Gated Community, Smoke Detector(s), Fire/Smoke Detection Integration
    • Pet fee: $0 monthly
    • Subdivision: THE MOORINGS AT EDGEWATER
    HOA
    • Has HOA: No
    • Amenities included: Cable TV, Clubhouse, Fitness Center, Gated, Maintenance, Pool, Recreation Facilities, Security, Trail(s), Vehicle Restrictions
    • Services included: Cable TV, Common Area Taxes, Community Pool, Reserve Fund, Insurance, Internet, Maintenance Structure, Maintenance Grounds, Manager, Pest Control, Pool Maintenance, Private Road, Recreational Facilities, Security
    • HOA fee: $825 monthly
    • HOA name: Wendy Brooks
    • HOA phone: 941-907-0287
    • Second HOA name: The Moorings At Edgewater - Wendy Brooks
    • Second HOA phone: 941-907-0287
    Location
    • Region: Lakewood Ranch

    Financial & listing details

    • Price per square foot: $340/sqft
    • Tax assessed value: $484,500
    • Annual tax amount: $4,065
    • Date on market: 10/22/2024
    • Cumulative days on market: 123 days
    • Listing terms: Cash,Conventional
    • Ownership: Condominium
    • Total actual rent: 0
    • Road surface type: Paved

    Price history

    DateEventPrice
    8/1/2026Listing removed$775,000$391/sqft
    Source: Stellar MLS #A4678335 Report a problem
    6/30/2026Price change$775,000-2.5%$391/sqft
    Source: Stellar MLS #A4678335 Report a problem
    3/9/2026Price change$794,990-0.6%$401/sqft
    Source: Stellar MLS #A4678335 Report a problem
    1/22/2026Listed for sale$799,990+18.5%$403/sqft
    Source: Stellar MLS #A4678335 Report a problem
    5/15/2025Sold$675,000-3%$340/sqft
    Source: Stellar MLS #A4626461 Report a problem
    2/24/2025Pending sale$695,900$351/sqft
    Source: Stellar MLS #A4626461 Report a problem
    2/14/2025Price change$695,900-1.4%$351/sqft
    Source: Stellar MLS #A4626461 Report a problem
    11/25/2024Price change$706,000-2.6%$356/sqft
    Source: Stellar MLS #A4626461 Report a problem
    10/22/2024Listed for sale$725,000$366/sqft
    Source: Stellar MLS #A4626461 Report a problem
    7/30/2024Listing removed--
    Source: Stellar MLS #A4611058 Report a problem
    5/20/2024Listed for sale$725,000+83.5%$366/sqft
    Source: Stellar MLS #A4611058 Report a problem
    4/4/2019Sold$395,000+31.7%$199/sqft
    Source: Public Record Report a problem
    9/13/2010Sold$300,000-14%$151/sqft
    Source: Public Record Report a problem
    5/26/2010Price change$349,000-5.4%$176/sqft
    Source: Wagner Realty #M5810418 Report a problem
    4/17/2010Price change$369,000-5.4%$186/sqft
    Source: Wagner Realty #M5810418 Report a problem
    1/30/2010Listed for sale$389,900-12.4%$197/sqft
    Source: Wagner Realty #M5810418 Report a problem
    8/29/2009Listing removed$445,000$224/sqft
    Source: Lakewood Ranch Realty #A3905908 Report a problem
    4/18/2009Listed for sale$445,000+1.7%$224/sqft
    Source: Lakewood Ranch Realty #A3905908 Report a problem
    9/17/2004Sold$437,500+28.2%$221/sqft
    Source: Public Record Report a problem
    12/30/2003Sold$341,300$172/sqft
    Source: Public Record Report a problem

    Public tax history

    YearProperty taxesTax assessment
    2025$4,295 +4.3%$296,714 +2.9%
    2024$4,120 +1.3%$288,352 +3%
    2023$4,065 +3.8%$279,953 +3%
    2022$3,916 +0.2%$271,799 +3%
    2021$3,910 -0.3%$263,883 +1.4%
    2020$3,923 -11.8%$260,240 -10.3%
    2019$4,446 $290,000 +1%
    2018$4,446 -6%$287,000 -11.5%
    2017$4,732 -3%$324,372 +2.1%
    2016$4,879 $317,700 +3%
    2015$4,879 $308,510 +10.3%
    2014$4,879 +11.7%$279,719 +20.8%
    2013$4,369 +436754%$231,651 +3%
    2012$1 $224,904 -11%
    2011$1 $252,701 +6%
    2010-- $238,319 -25%
    2009$5,717 +6.6%$317,758 -6%
    2008$5,362 -1.7%$338,040
    2007$5,457 -16.4%$338,040 -10%
    2006$6,530 +13.3%$375,600 +16.9%
    2005$5,761 +9.3%$321,398 +10.8%
    2004$5,271 +1092%$290,000 +1060%
    2003$442 $25,000
    Find assessor info on the county website

    Neighborhood: 34202

    Nearby schools

    GreatSchools rating
    Schools provided by the listing agent
    • Elementary: Robert E Willis Elementary
    • Middle: Nolan Middle
    • High: Lakewood Ranch High

    Source: Stellar MLS. This data may not be complete. We recommend contacting the local school district to confirm school assignments for this home.

    Get a cash offer in 3 minutes
    Find out how much your home could sell for in as little as 3 minutes with a no-obligation cash offer.
    Estimated market value
    $739,600
    Get a cash offer in 3 minutes
    Find out how much your home could sell for in as little as 3 minutes with a no-obligation cash offer.
    Estimated market value
    $739,600