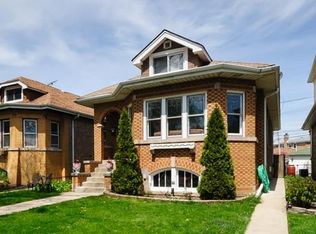
Welcome home to an impressive, 2-story home nestled on a double lot in the heart of Edison park, which is one of Chicago's most sought-after neighborhoods! Walk into a very spacious living room area accentuated with blonde hardwood floors, recessed lighting, a charming brick fireplace and a massive bay area window, which allows natural sunlight to pour into your home. The living room effortlessly flows into a formal dining room featuring another large bay area window for that added burst of light. Notice how the original baseboard trim, window trim, solid oak doors and crown molding add elegance and charm to this home. It is an ode to Chicago. Equally important, the first floor offers a rare first floor bedroom along with an updated full bathroom decorated with a floating vanity, a quartz countertop, impeccable tile work and a stand up shower. This home continues to flow easily into a large, well-equipped kitchen with solid oak cabinetry, stainless steel appliances and granite countertops; there is also a breakfast room parallel to the kitchen for added functionality. And, yet, off the rear of the home, a large mudroom with a sliding glass door opens up to a private backyard: it is perfect for barbecues, perfect for letting kids play and/or perfect for your pets. The first floor is intelligently designed. And so is the second floor! A welcoming second floor foyer area leads to four additional bedrooms and two additional full bathrooms. Each bedroom is surprisingly spacious with ample closet space. There is a common, full bathroom nestled between these bedrooms and a full-fledged second floor laundry room, which just makes washing and drying clothes practical and convenient. Wait until you see the primary bedroom. It is huge! It features a cathedral ceiling, gleaming hardwood floors, a skylight and several windows that simply add to its natural brightness. The primary closet is generous in size too. The primary bathroom features a tub, a stand-up shower, another skylight and a purposeful vanity. It is impressive. Then head to a sprawling unfinished basement and decorate it to your preferences. This home is dialed into top-rated Ebinger Elementary, acclaimed Taft High School, Olympia Park, the Kennedy Expressway, CTA bus stops, the Blue Line and it is just minutes away from downtown Edison Park's nightlife. Show and sell. Easy to show.
Closed
Zillow last checked:
Listing updated:
Bought with:
Michael Jettner
Bo-Jet Realty
Source: MRED as distributed by MLS GRID,MLS#: 12443202
Price history
| Date | Event | Price |
|---|---|---|
| 9/12/2025 | Sold | $685,000-1.4%$254/sqft |
Source:  MRED as distributed by MLS GRID #12443202 Report a problem MRED as distributed by MLS GRID #12443202 Report a problem | ||
| 9/2/2025 | Contingent | $695,000$257/sqft |
Source: MRED as distributed by MLS GRID #12443202 Report a problem | ||
| 8/11/2025 | Listed for sale | $695,000-5.4%$257/sqft |
Source: MRED as distributed by MLS GRID #12443202 Report a problem | ||
| 8/11/2025 | Listing removed | $735,000$272/sqft |
Source: MRED as distributed by MLS GRID #12429643 Report a problem | ||
| 7/25/2025 | Listed for sale | $735,000-2%$272/sqft |
Source: MRED as distributed by MLS GRID #12429643 Report a problem | ||
| 7/25/2025 | Listing removed | $750,000$278/sqft |
Source: MRED as distributed by MLS GRID #12418001 Report a problem | ||
| 7/12/2025 | Listed for sale | $750,000$278/sqft |
Source: MRED as distributed by MLS GRID #12418001 Report a problem | ||
Get a cash offer in 3 minutes
Find out how much your home could sell for in as little as 3 minutes with a no-obligation cash offer.
Estimated market value
$725,800
