Skip main navigation
Off market
  • $1,038,100

    6527 Rockland Dr, Clifton, VA 20124

    5beds
    4,300sqft
    SingleFamily
    Built in 1990
    10,367 Square Feet Lot
    $1,038,100 Zestimate®
    $241/sqft
    $5,248 Estimated rent

    Home value

    $1,038,100

    $986,000 - $1.09M

    $5,248/mo

    Zestimate® history
    Loading
    Loading...

    Owner options

    List your home for rent

    $5,248/mo

    Rent Zestimate®

    Find your next renter with Zillow Rental Manager. Plus, with online applications, you can quickly screen prospective tenants – for free.

    Learn more

    $5,248/mo

    Rent Zestimate®

    Refinance and save

    $6,604/mo

    Est. payment

    Refinancing to a lower rate could help reduce your monthly payments and save thousands over the life of the loan.

    See today's rates

    $6,604/mo

    Est. payment

    Explore your selling options

    Work with a Zillow partner agent

    Leverage their expertise and Zillow's premium Showcase listings to get your home seen by more buyers.

    Get started

    List with your own agent

    Get your home in front of millions of buyers by listing it on Zillow.

    Learn how to do it

    Sell it yourself

    Take full control of how buyers see your home on Zillow by listing For Sale by Owner (FSBO).

    List your home

    What's special

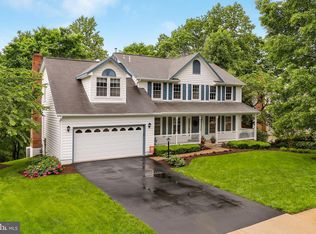
    Amazing Opportunity To Relocate To The Highly Sought After Little Rocky Run Neighborhood. Large, 5 Bedroom/ 4.5 Bath Colonial With 2 Car Garage and Ample Parking On a 1/4 Acre Lot. Hardwood Floors on the Main, Stairs and Upper Level. Main Level has Living Room, Dining Room, Office/Library with Built-in Bookcases and Family Room. Open Concept Kitchen With Updated Appliances, Counters, and Cabinets, Spacious Peninsula for Food Prepping, a Versatile Desk Area and Tons of Counter Space. Family Room with Wood Burning Fireplace Opens to the Back Yard Deck. Laundry and Mud Room Conveniently Located Between the Kitchen and Garage. Upstairs has 4 Bedroom, 3 Full Bathrooms. Spacious Master Bedroom With French Doors That Open to a Relaxing Loft Area Overlooking the Two-Story Foyer. Large Master Bath with Double Sinks, Separate Shower and Jetted Tub. Bedrooms 2 and 3 are Connected with a Convenient Jack & Jill Bath. Bedroom 4 Has its Own Full Bath and Walk-in Closet. Sunny Walk-out Basement with Over 1,200 Square Feet of Family Friendly Living, Separate 5th Bedroom With Full Bath, Expansive Sunny Recreation Room and Bonus Storage Area. Home Has Newly Replaced Energy Efficient HVAC, Windows and Roof. Programable Lawn Sprinkler System and Back Yard is Fully Fenced. All This on Top of the Benefits of Little Rocky Run and its Prime Location. Little Rocky Run is Filled With Wonderful Amenities for the Whole Family to Include Walking/Biking/Jogging Trails, 3 Community Pools, Tennis Courts, Basket Ball Courts, Play Grounds, 3 Recreation centers and More. Less Than 1 Mile to Twin Lake Golf. All Assigned Schools are Within Walking Distance From Home. Please Wear Protective Gear Such as Gloves, Face Masks; Remove Shoes and Put on Booties Which Will be Provided.

    This property is not currently displayed as for sale or rent on Zillow. This may be different from what's on other websites or public sources.
    Facts & features

    Interior

    Bedrooms & bathrooms
    • Bedrooms: 5
    • Bathrooms: 5
    • Full bathrooms: 4
    • 1/2 bathrooms: 1
    Heating
    • Forced air
    Cooling
    • Central
    Appliances
    • Included: Dishwasher, Dryer, Microwave, Refrigerator, Washer
    Features
    • Flooring: Carpet
    • Has fireplace: Yes
    Interior area
    • Total interior livable area: 4,300 sqft
    • Finished area below ground: 1236

    Property

    Parking
    • Total spaces: 6
    • Parking features: Garage - Attached
    Features
    • Exterior features: Brick
    • Pool features: Community
    Lot
    • Size: 10,367 Square Feet
    Details
    • Parcel number: 0654020134A
    • Special conditions: Standard

    Construction

    Type & style
    • Home type: SingleFamily
    • Architectural style: Traditional
    Materials
    • brick
    • Roof: Composition
    Condition
    • Year built: 1990

    Community & HOA

    HOA
    • Has HOA: Yes
    • HOA fee: $95 monthly
    Location
    • Region: Clifton

    Financial & listing details

    • Price per square foot: $241/sqft
    • Tax assessed value: $953,940
    • Annual tax amount: $11,028

    Price history

    DateEventPrice
    10/30/2020Sold$761,000-1.8%$177/sqft
    Source: Public Record Report a problem
    9/29/2020Pending sale$775,000$180/sqft
    Source: Bright MLS #VAFX1150824 Report a problem
    9/5/2020Price change$775,000-1.9%$180/sqft
    Source: Berkshire Hathaway HomeServices PenFed Realty #VAFX1150824 Report a problem
    9/1/2020Listed for sale$789,990+24.4%$184/sqft
    Source: Bright MLS #VAFX1150824 Report a problem
    12/17/2015Sold$635,000-2.3%$148/sqft
    Source: Public Record Report a problem
    11/14/2015Pending sale$649,900$151/sqft
    Source: Golden Realtors LLC #FX8722701 Report a problem
    10/9/2015Price change$649,900-3%$151/sqft
    Source: Golden Realtors LLC #FX8722701 Report a problem
    9/15/2015Price change$669,900-1.5%$156/sqft
    Source: Golden Realtors LLC #FX8722701 Report a problem
    8/26/2015Price change$679,900-2.9%$158/sqft
    Source: Golden Realtors LLC #FX8722701 Report a problem
    8/17/2015Listed for sale$699,900+2%$163/sqft
    Source: Golden Realtors LLC #FX8722701 Report a problem
    9/1/2004Sold$686,000+49.1%$160/sqft
    Source: Public Record Report a problem
    9/28/2001Sold$460,000$107/sqft
    Source: Public Record Report a problem

    Public tax history

    YearProperty taxesTax assessment
    2025$11,028 +6.8%$953,940 +7%
    2024$10,327 +1.9%$891,410 -0.7%
    2023$10,133 +11%$897,910 +12.5%
    2022$9,127 $798,160 +13.6%
    2021-- $702,690 +5.8%
    2020$7,857 +4.4%$663,910 +4.4%
    2019$7,527 +0.5%$635,980 +0.5%
    2018$7,491 +4%$632,980 +2%
    2017$7,206 +2.2%$620,630 +2%
    2016$7,049 +1.1%$608,440 -2.6%
    2015$6,971 +4.9%$624,610 +4.7%
    2014$6,644 $596,720 +2.9%
    2013-- $579,720 +6.6%
    2012-- $543,720 -0.3%
    2011-- $545,500
    2010-- $545,500 -2.4%
    2009-- $559,190 -9.1%
    2008-- $615,350 -8.9%
    2007-- $675,450 +53.7%
    2003-- $439,480 +5.4%
    2002-- $416,955 +19.9%
    2001-- $347,825
    Find assessor info on the county website

    Neighborhood: 20124

    Nearby schools

    GreatSchools rating
    Schools provided by the listing agent
    • Elementary: UNION MILL
    • Middle: LIBERTY
    • High: CENTREVILLE
    • District: FAIRFAX COUNTY PUBLIC SCHOOLS

    Source: The MLS. This data may not be complete. We recommend contacting the local school district to confirm school assignments for this home.

    Get a cash offer in 3 minutes
    Find out how much your home could sell for in as little as 3 minutes with a no-obligation cash offer.
    Estimated market value
    $1,038,100
    Get a cash offer in 3 minutes
    Find out how much your home could sell for in as little as 3 minutes with a no-obligation cash offer.
    Estimated market value
    $1,038,100