Skip main navigation
Sold for $135,000
  • $135,000

    6527 SE 111th Pl, Belleview, FL 34420

    3beds
    1,248sqft
    Mobile Home
    Built in 1985
    7,841 Square Feet Lot
    $143,000 Zestimate®
    $108/sqft
    $1,487 Estimated rent

    Home value

    $143,000

    $126,000 - $159,000

    $1,487/mo

    Zestimate® history
    Loading
    Loading...

    Owner options

    List your home for rent

    $1,487/mo

    Rent Zestimate®

    Find your next renter with Zillow Rental Manager. Plus, with online applications, you can quickly screen prospective tenants – for free.

    Learn more

    $1,487/mo

    Rent Zestimate®

    Refinance and save

    $965/mo

    Est. payment

    Refinancing to a lower rate could help reduce your monthly payments and save thousands over the life of the loan.

    See today's rates

    $965/mo

    Est. payment

    Explore your selling options

    Work with a Zillow partner agent

    Leverage their expertise and Zillow's premium Showcase listings to get your home seen by more buyers.

    Get started

    List with your own agent

    Get your home in front of millions of buyers by listing it on Zillow.

    Learn how to do it

    Sell it yourself

    Take full control of how buyers see your home on Zillow by listing For Sale by Owner (FSBO).

    List your home

    What's special

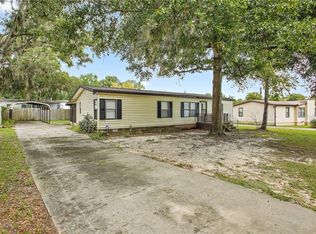
    UNDER CONTRACT--ACCEPTING BACKUP OFFERS This well-maintained three-bedroom, two-bath home shows pride of ownership. As you walk up the paved driveway with the carport, you will find a large shed to store all your yard tools, holiday decorations, or items of your choice. The home offers high ceilings and a skylight for extra natural light in the living room. Adjoining the kitchen with a gas stove and lots of cabinet space, a separate dining area with a large built-in hutch to display all your favorite dishes and nic-nacs. All three bedrooms offer ceiling fans and Berber carpet, with the primary offering being an en suite bath with a walk-in shower. Enjoy the large, screened-in back porch, partially secluded with mature landscaping and a fenced-in backyard. ROOF 12 YEARS--HVAC 5 YEARS MAINTAINED YEARLY-HOT WATER HEATER 2024--NEW SMOKE DETECTORS THROUGHOUT HOME--REPLACED LIGHT FIXTURE IN PRIMARY CLOSET 2024

    Zillow last checked:

    Listing updated:

    Listing Provided by:

    Donna Mills-Martens 352-598-5324,

    RE/MAX FOXFIRE - SUMMERFIELD 352-307-0304,

    Cheryl Pecoraro 585-747-8068,

    RE/MAX FOXFIRE - SUMMERFIELD

    Bought with:

    Justin Gore, 3502935

    RE/MAX PREMIER REALTY

    Source: Stellar MLS,MLS#: G5083198MLS LogoOriginating MLS: Ocala - Marion

    Facts & features

    Interior

    Bedrooms & bathrooms
    • Bedrooms: 3
    • Bathrooms: 2
    • Full bathrooms: 2
    Primary bedroom
    • Features: Ceiling Fan(s), Walk-In Closet(s)
    • Level: First
    • Dimensions: 14x19.5
    Bedroom 2
    • Features: Ceiling Fan(s), Built-in Closet
    • Level: First
    • Dimensions: 15x12
    Bedroom 3
    • Features: Ceiling Fan(s), Built-in Closet
    • Level: First
    • Dimensions: 10x10
    Bathroom 2
    • Features: Shower No Tub
    • Level: First
    • Dimensions: 8x12
    Kitchen
    • Features: Ceiling Fan(s)
    • Level: First
    • Dimensions: 10x10
    Living room
    • Features: Ceiling Fan(s)
    • Level: First
    • Dimensions: 16.5x21.5
    Heating
    • Central, Electric, Heat Pump
    Cooling
    • Central Air
    Appliances
    • Included: Dishwasher, Dryer, Range, Refrigerator
    • Laundry: Inside
    Features
    • Built-in Features, Ceiling Fan(s), High Ceilings, Primary Bedroom Main Floor, Split Bedroom, Thermostat, Walk-In Closet(s)
    • Flooring: Carpet, Linoleum
    • Windows: Blinds, Skylight(s)
    • Has fireplace: No
    Interior area
    • Total structure area: 2,004
    • Total interior livable area: 1,248 sqft

    Property

    Parking
    • Total spaces: 1
    • Parking features: Carport
    • Carport spaces: 1
    Features
    • Levels: One
    • Stories: 1
    • Patio & porch: Covered, Rear Porch, Screened
    • Exterior features: Rain Gutters
    • Fencing: Wire
    Lot
    • Size: 7,841 sqft
    • Dimensions: 80 x 100
    • Residential vegetation: Mature Landscaping, Oak Trees
    Details
    • Additional structures: Shed(s)
    • Parcel number: 3871010004
    • Zoning: R4
    • Special conditions: None

    Construction

    Type & style
    • Home type: MobileManufactured
    • Property subtype: Mobile Home
    Materials
    • Vinyl Siding
    • Foundation: Pillar/Post/Pier
    • Roof: Shingle
    Condition
    • New construction: No
    • Year built: 1985

    Utilities & green energy

    • Sewer: Public Sewer
    • Water: Public
    • Utilities for property: Electricity Connected, Sewer Connected

    Community & neighborhood

    Location
    • Region: Belleview
    • Subdivision: WOODED ACRES UN 03

    HOA & financial

    HOA
    • Has HOA: No
    Other fees
    • Pet fee: $0 monthly
    Other financial information
    • Total actual rent: 0

    Other

    Other facts
    • Body type: Double Wide
    • Listing terms: Cash,Conventional
    • Ownership: Fee Simple
    • Road surface type: Paved

    Price history

    DateEventPrice
    7/16/2024Sold$135,000-3.6%$108/sqft
    Source: Stellar MLS #G5083198 Report a problem
    6/16/2024Pending sale$140,000$112/sqft
    Source: Stellar MLS #G5083198 Report a problem
    6/8/2024Listed for sale$140,000+78.3%$112/sqft
    Source: Stellar MLS #G5083198 Report a problem
    1/19/2006Sold$78,500+63.5%$63/sqft
    Source: Public Record Report a problem
    4/4/2003Sold$48,000+10.3%$38/sqft
    Source: Public Record Report a problem
    4/5/2000Sold$43,500$35/sqft
    Source: Public Record Report a problem

    Public tax history

    YearProperty taxesTax assessment
    2024$507 +4%$43,147 +3%
    2023$487 +4.2%$41,890 +3%
    2022$468 +2.7%$40,670 +3%
    2021$456 +1.8%$39,485 +1.4%
    2020$448 +3%$38,940 +2.3%
    2019$435 $38,065 +1.9%
    2018$435 +9%$37,355 +2.1%
    2017$399 +13%$36,587 +2.1%
    2016$353 $35,834 +0.7%
    2015$353 +5.7%$35,585 +0.8%
    2014$334 +2.5%$35,303 +1.5%
    2013$326 +2%$34,781 +1.7%
    2012$319 -22.6%$34,200 -14%
    2011$413 -24.2%$39,777 -18.3%
    2010$545 -2%$48,702 -2.6%
    2009$555 -12.7%$49,997 -17.9%
    2008$636 -18%$60,902 -4.8%
    2007$775 +129.2%$63,967 +72.1%
    2006$338 +20.6%$37,175 +3%
    2005$280 $36,094 +0.2%
    2004$280 -61.5%$36,036 +18.2%
    2002$729 +678.9%$30,498 +28.4%
    2001$94 $23,759
    2000$94 $23,759

    Find assessor info on the county website

    Neighborhood: 34420

    Nearby schools

    GreatSchools rating
    Schools provided by the listing agent
    • Elementary: Belleview Elementary School
    • Middle: Belleview Middle School
    • High: Belleview High School

    Source: Stellar MLS. This data may not be complete. We recommend contacting the local school district to confirm school assignments for this home.

    Get a cash offer in 3 minutes
    Find out how much your home could sell for in as little as 3 minutes with a no-obligation cash offer.
    Estimated market value
    $143,000
    Get a cash offer in 3 minutes
    Find out how much your home could sell for in as little as 3 minutes with a no-obligation cash offer.
    Estimated market value
    $143,000