Skip main navigation
Sold
  • $439,000

    6527 SE Genrosa St, Hillsboro, OR 97123

    3beds
    1,520sqft
    Residential, Townhouse
    Built in 2020
    1,742 Square Feet Lot
    $408,000 Zestimate®
    $289/sqft
    $2,486 Estimated rent

    Home value

    $408,000

    $388,000 - $428,000

    $2,486/mo

    Zestimate® history
    Loading
    Loading...

    Owner options

    List your home for rent

    $2,486/mo

    Rent Zestimate®

    Find your next renter with Zillow Rental Manager. Plus, with online applications, you can quickly screen prospective tenants – for free.

    Learn more

    $2,486/mo

    Rent Zestimate®

    Refinance and save

    $3,047/mo

    Est. payment

    Refinancing to a lower rate could help reduce your monthly payments and save thousands over the life of the loan.

    See today's rates

    $3,047/mo

    Est. payment

    Explore your selling options

    Work with a Zillow partner agent

    Leverage their expertise and Zillow's premium Showcase listings to get your home seen by more buyers.

    Get started

    List with your own agent

    Get your home in front of millions of buyers by listing it on Zillow.

    Learn how to do it

    Sell it yourself

    Take full control of how buyers see your home on Zillow by listing For Sale by Owner (FSBO).

    List your home

    What's special

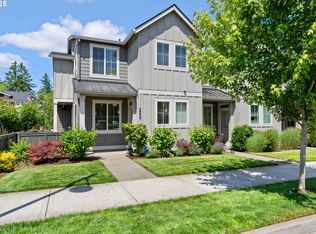
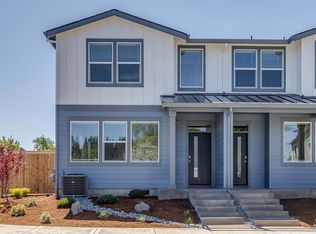
    Contemporary Townhome in Prime Hillsboro Location!Step into this stunning 3-bedroom, 2.5-bathroom townhome, built in 2020, offering modern comfort and style in the heart of Hillsboro. Filled with natural light and thoughtfully designed, this home is move-in ready with features you’ll love. The open-concept great room includes a cozy gas fireplace, dedicated dining area and casual seating at the oversized bar—perfect for entertaining or daily living. Showcasing beautiful finishes throughout, the kitchen offers sleek stainless steel appliances, a gas range, and ample workspace. Upstairs, you’ll find a versatile flex space, ideal for a family room, home office, or play area—whatever suits your needs. The spacious primary suite offers a peaceful retreat with a large walk-in closet, double sinks, and a walk-in shower. Two additional bedrooms, a convenient upstairs laundry room, and a full bathroom complete the upper level. Enjoy durable laminate flooring, central AC for year-round comfort, and the convenience of a low-maintenance lifestyle. The HOA amenities add another layer of appeal with access to a fitness room, pool, and clubhouse, providing recreation and relaxation right at your fingertips. The prime location offers easy access to Hwy 26 and is just moments from schools, parks, shopping, and entertainment. Golf enthusiasts will appreciate proximity to The Reserve Vineyards & Golf Club and Meriwether National Golf Club. This home perfectly balances modern design and convenience, offering everything you need for comfortable living. Don’t miss the opportunity to make this gorgeous townhome your own!

    Zillow last checked:

    Listing updated:

    Listed by:

    Sindos Searty 503-806-7523,

    Opt

    Bought with:

    Adam Sarancik, 900600382

    John L Scott Portland SW

    Source: RMLS (OR),MLS#: 130761885MLS Logo

    Facts & features

    Interior

    Bedrooms & bathrooms
    • Bedrooms: 3
    • Bathrooms: 3
    • Full bathrooms: 2
    • Partial bathrooms: 1
    • Main level bathrooms: 1
    Rooms
    • Room types: Loft, Laundry, Bedroom 2, Bedroom 3, Dining Room, Family Room, Kitchen, Living Room, Primary Bedroom
    Primary bedroom
    • Features: Double Sinks, Ensuite, Walkin Closet, Walkin Shower, Wallto Wall Carpet
    • Level: Upper
    • Area: 224
    • Dimensions: 14 x 16
    Bedroom 2
    • Features: Closet, Wallto Wall Carpet
    • Level: Upper
    • Area: 130
    • Dimensions: 13 x 10
    Bedroom 3
    • Features: Closet, Wallto Wall Carpet
    • Level: Upper
    • Area: 117
    • Dimensions: 13 x 9
    Dining room
    • Features: Laminate Flooring
    • Level: Main
    • Area: 90
    • Dimensions: 10 x 9
    Kitchen
    • Features: Dishwasher, Eat Bar, Gas Appliances, Microwave, Pantry, Free Standing Range, Laminate Flooring, Quartz
    • Level: Main
    • Area: 90
    • Width: 10
    Living room
    • Features: Fireplace, Laminate Flooring
    • Level: Main
    • Area: 210
    • Dimensions: 14 x 15
    Heating
    • Forced Air 95 Plus, Fireplace(s)
    Cooling
    • Central Air
    Appliances
    • Included: Dishwasher, Free-Standing Range, Gas Appliances, Microwave, Stainless Steel Appliance(s), Washer/Dryer, Gas Water Heater
    • Laundry: Laundry Room
    Features
    • Quartz, Closet, Eat Bar, Pantry, Double Vanity, Walk-In Closet(s), Walkin Shower
    • Flooring: Laminate, Wall to Wall Carpet, Tile
    • Windows: Double Pane Windows
    • Basement: Crawl Space
    • Number of fireplaces: 1
    • Fireplace features: Electric
    Interior area
    • Total structure area: 1,520
    • Total interior livable area: 1,520 sqft

    Property

    Parking
    • Total spaces: 2
    • Parking features: On Street, Garage Door Opener, Attached
    • Attached garage spaces: 2
    • Has uncovered spaces: Yes
    Features
    • Stories: 2
    • Patio & porch: Porch
    • Spa features: Association
    Lot
    • Size: 1,742 Square Feet
    • Features: Level, SqFt 0K to 2999
    Details
    • Parcel number: R2208924

    Construction

    Type & style
    • Home type: Townhouse
    • Architectural style: Farmhouse
    • Property subtype: Residential, Townhouse
    • Attached to another structure: Yes
    Materials
    • Cement Siding
    • Roof: Composition
    Condition
    • Resale
    • New construction: No
    • Year built: 2020

    Utilities & green energy

    • Gas: Gas
    • Sewer: Public Sewer
    • Water: Public

    Community & HOA

    HOA
    • Has HOA: Yes
    • Amenities included: Commons, Gym, Party Room, Pool, Spa Hot Tub, Weight Room
    • HOA fee: $282 monthly
    Location
    • Region: Hillsboro

    Financial & listing details

    • Price per square foot: $289/sqft
    • Tax assessed value: $431,560
    • Annual tax amount: $3,874
    • Date on market: 1/24/2025
    • Cumulative days on market: 4 days
    • Listing terms: Cash,Conventional,FHA,VA Loan
    • Road surface type: Paved

    Price history

    DateEventPrice
    8/27/2026Listing removed$2,395$2/sqft
    Source: Zillow Rentals Report a problem
    8/14/2026Price change$2,395-7.7%$2/sqft
    Source: Zillow Rentals Report a problem
    7/13/2026Listed for rent$2,595$2/sqft
    Source: Zillow Rentals Report a problem
    2/19/2025Sold$439,000$289/sqft
    Source: RMLS (OR) #130761885 Report a problem
    1/28/2025Pending sale$439,000$289/sqft
    Source: RMLS (OR) #130761885 Report a problem
    1/25/2025Listed for sale$439,000+24.9%$289/sqft
    Source: RMLS (OR) #130761885 Report a problem
    8/20/2020Sold$351,450$231/sqft
    Source: Public Record Report a problem

    Public tax history

    YearProperty taxesTax assessment
    2025$3,888 +0.4%$237,010 +3%
    2024$3,874 +2.9%$230,110 +3%
    2023$3,764 +2.8%$223,410 +3%
    2022$3,662 +2%$216,910
    2021$3,588 +214.3%--
    2020$1,142 +3%$66,480 +3%
    2019$1,109 $64,550
    Find assessor info on the county website

    Neighborhood: 97123

    Nearby schools

    GreatSchools rating
    Schools provided by the listing agent
    • Elementary: Rosedale
    • Middle: South Meadows
    • High: Hillsboro

    Source: RMLS (OR). This data may not be complete. We recommend contacting the local school district to confirm school assignments for this home.

    Get a cash offer in 3 minutes
    Find out how much your home could sell for in as little as 3 minutes with a no-obligation cash offer.
    Estimated market value

    $408,000

    Get a cash offer in 3 minutes
    Find out how much your home could sell for in as little as 3 minutes with a no-obligation cash offer.
    Estimated market value

    $408,000