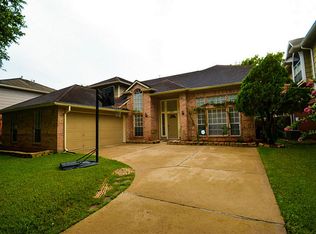
Welcome to this beautiful 2-story home 4 beds 2&1/2 baths at New Territory. The home features NEW ROOF on May 2026 , New interior paint, and beautiful laminated floor throughout the entire house except entrance and wet areas. Living room is spacious. Kitchen is with granite countertop and breakfast room. The Primary bedroom is spacious with high ceiling. The primary bathroom features granite countertops, new stylish sink faucets, separate shower and soaking tub, walk-in closet. Modern light fixtures, new ceiling fans. Covered patio, Hardi-plank siding, Energy efficient windows that will cut your energy costs. Large windows fill the home with natural light, enhancing the bright and airy feel of each room. Well-maintained and move-in ready. Corner lot with beautiful trees, good size backyard for outdoor gathering. This home delivers a perfect balance of comfort, updates, and value—an excellent opportunity for homeowners. MUST SEE!
Pending
Price cut: $5.5K (7/24)
$359,500
6527 Smoke Tree Ln, Sugar Land, TX 77479
4beds
2,463sqft
Single Family Residence
Built in 1989
7,461 Square Feet Lot
$351,800 Zestimate®
$146/sqft
$71/mo HOA
What's special
Modern light fixturesStylish sink faucetsBreakfast roomCovered patioWalk-in closetEnergy efficient windowsHardi-plank siding
- 54 days
- 60
- 2
Likely to sell faster than
Zillow last checked:
Listing updated:
Listed by:
Yim Kwan She TREC #0522633 713-498-6018,
NB Elite Realty
Source: HAR,MLS#: 13981290
Facts & features
Interior
Bedrooms & bathrooms
- Bedrooms: 4
- Bathrooms: 3
- Full bathrooms: 2
- 1/2 bathrooms: 1
Rooms
- Room types: Utility Room
Primary bedroom
- Level: First
- Area: 208
- Dimensions: 16 x 13
Bedroom
- Level: Second
- Area: 132
- Dimensions: 12 x 11
Bedroom
- Level: Second
- Area: 176
- Dimensions: 16 x 11
Bedroom
- Level: Second
- Area: 121
- Dimensions: 11 x 11
Breakfast
- Level: First
- Area: 117
- Dimensions: 13 x 9
Dining room
- Level: First
- Area: 169
- Dimensions: 13 x 13
Kitchen
- Level: First
- Area: 117
- Dimensions: 13 x 9
Living room
- Level: First
- Area: 280
- Dimensions: 20 x 14
Heating
- Natural Gas
Cooling
- Attic Fan, Ceiling Fan(s), Electric
Appliances
- Included: ENERGY STAR Qualified Appliances, Disposal, Double Oven, Microwave, Free-Standing Range, Gas Range, Dishwasher
- Laundry: Gas Dryer Hookup, Washer Hookup
Features
- 3 Bedrooms Up, Primary Bed - 1st Floor, Walk-In Closet(s)
- Flooring: Laminate, Tile
- Windows: Insulated/Low-E windows, Storm Window(s)
- Number of fireplaces: 1
- Fireplace features: Gas Log
Interior area
- Total structure area: 2,463
- Total interior livable area: 2,463 sqft
Property
Parking
- Total spaces: 2
- Parking features: Attached
- Attached garage spaces: 2
Features
- Stories: 2
- Patio & porch: Covered
- Fencing: Back Yard
Lot
- Size: 7,461 Square Feet
- Features: Corner Lot, Subdivided, 0 Up To 1/4 Acre
Details
- Parcel number: 7630010050170907
Construction
Type & style
- Home type: SingleFamily
- Architectural style: Traditional
- Property subtype: Single Family Residence
Materials
- Blown-In Insulation, Brick, Cement Siding, Wood Siding
- Foundation: Slab
- Roof: Composition
Condition
- New construction: No
- Year built: 1989
Utilities & green energy
- Water: Water District
Green energy
- Energy efficient items: Thermostat, Lighting, HVAC, HVAC>13 SEER
Community & HOA
Community
- Features: Subdivision Tennis Court
- Subdivision: Robinson Landing Sec 1
HOA
- Has HOA: Yes
- HOA fee: $850 annually
Location
- Region: Sugar Land
Financial & listing details
- Price per square foot: $146/sqft
- Tax assessed value: $342,179
- Annual tax amount: $7,393
- Date on market: 7/11/2026
- Listing terms: Cash,Conventional,FHA,VA Loan
- Ownership: Full Ownership
Estimated market value
$351,800
$334,000 - $369,000
$2,615/mo
Price history
| Date | Event | Price |
|---|---|---|
| 7/29/2026 | Pending sale | $359,500$146/sqft |
Source: | ||
| 7/24/2026 | Price change | $359,500-1.5%$146/sqft |
Source: | ||
| 7/11/2026 | Price change | $365,000+34.2%$148/sqft |
Source: | ||
| 5/4/2018 | Listing removed | $1,980$1/sqft |
Source: Richland Realty #56828582 Report a problem | ||
| 4/16/2018 | Listed for rent | $1,980$1/sqft |
Source: Richland Realty #56828582 Report a problem | ||
| 12/28/2017 | Listing removed | $1,980$1/sqft |
Source: Richland Realty #78329147 Report a problem | ||
| 9/8/2017 | Listed for rent | $1,980$1/sqft |
Source: Richland Realty #78329147 Report a problem | ||
| 7/27/2017 | Pending sale | $272,000$110/sqft |
Source: Better Homes and Gardens Real Estate Gary Greene #10450349 Report a problem | ||
| 7/19/2017 | Listed for sale | $272,000$110/sqft |
Source: Better Homes and Gardens Real Estate Gary Greene #10450349 Report a problem | ||
Public tax history
| Year | Property taxes | Tax assessment |
|---|---|---|
| 2025 | $6,288 -6.2% | $342,179 -10.1% |
| 2024 | $6,705 -0.2% | $380,527 +0.7% |
| 2023 | $6,721 +4.5% | $378,000 +13.6% |
| 2022 | $6,432 +16.5% | $332,880 +21.1% |
| 2021 | $5,522 +2.7% | $274,830 +3.8% |
| 2020 | $5,377 -6.7% | $264,890 -5.2% |
| 2019 | $5,763 +0.2% | $279,490 +2.1% |
| 2018 | $5,753 +21.1% | $273,720 +0.3% |
| 2017 | $4,750 | $272,870 +9.7% |
| 2016 | $4,750 +32.9% | $248,770 +10% |
| 2015 | $3,575 -16.2% | $226,150 +10% |
| 2014 | $4,266 | $205,590 +4.9% |
| 2013 | -- | $196,030 +4.3% |
| 2012 | -- | $187,910 +6.9% |
| 2011 | -- | $175,860 +1.8% |
| 2010 | -- | $172,690 -1.3% |
| 2009 | -- | $175,000 -0.8% |
| 2008 | -- | $176,330 +5% |
| 2007 | -- | $168,000 +2.4% |
| 2006 | -- | $164,000 +3.5% |
| 2005 | -- | $158,450 +5.4% |
| 2004 | -- | $150,390 |
| 2003 | -- | -- |
| 2002 | -- | -- |
| 2001 | -- | -- |
| 2000 | -- | -- |
Find assessor info on the county website
Monthly payment
Est. payment
Payment breakdown
Explore the cost of this home by adjusting the details. Changes won't be saved.Climate risks
Neighborhood: New Territory
Nearby schools
Schools provided by the listing agent
- Elementary: Walker Station Elementary School
- Middle: Sartartia Middle School
- High: Austin High School (Fort Bend)
Source: HAR. This data may not be complete. We recommend contacting the local school district to confirm school assignments for this home.