Welcome Home to this charming 4-BD, 2.5-BA home nestled in the highly sought-after Forest Pond community. Situated at the top of a quiet cul-de-sac w a rocking chair front porch Main level incl engineered hardwoods thru the spacious living & flex rooms that flow into the updated kitchen featuring granite countertops, a mosaic tile backsplash, under cabinet lighting & stainless steel appliances .The open floor plan continues into a bright family room complete w/a custom mantle & gas fireplace, the perfect space for entertaining. Upstairs, the generous primary suite includes a tray ceiling, walk-in closet, an ensuite bath w double vanity. Three additional spacious bedrooms with ample closets complete the upper level. Step outside to your fully fenced backyard & enjoy evenings on the patio around the fire pit, plus large storage shed with a remote garage door, perfect for securing tools & lawn equipment. Conveniently located near University City area w/ shopping, dining & conveniences
Closed
$390,000
6527 Spanish Moss Ln, Charlotte, NC 28262
4beds
2,167sqft
Single Family Residence
Built in 2000
0.19 Acres Lot
$389,500 Zestimate®
$180/sqft
$2,286 Estimated rent
Home value
$389,500
$358,000 - $425,000
$2,286/mo
Zestimate® history
Owner options
List your home for rent
$2,286/mo
Rent Zestimate®
Find your next renter with Zillow Rental Manager. Plus, with online applications, you can quickly screen prospective tenants – for free.
$2,286/mo
Rent Zestimate®
Refinance and save
$2,363/mo
Est. payment
Refinancing to a lower rate could help reduce your monthly payments and save thousands over the life of the loan.
$2,363/mo
Est. payment
Explore your selling options
Work with a Zillow partner agent
Leverage their expertise and Zillow's premium Showcase listings to get your home seen by more buyers.
Get startedList with your own agent
Get your home in front of millions of buyers by listing it on Zillow.
Learn how to do itSell it yourself
Take full control of how buyers see your home on Zillow by listing For Sale by Owner (FSBO).
List your homeWhat's special
Gas fireplaceRocking chair front porchCustom mantleTray ceilingEngineered hardwoodsBright family roomFully fenced backyard
Zillow last checked:
Listing updated:
Listed by:
Doug Hider 704-591-2384,
EXP Realty LLC Ballantyne
Bought with:
Diamond Shakir
NorthGroup Real Estate LLC
Source: Canopy MLS as distributed by MLS GRID,MLS#: 4237828
Facts & features
Interior
Bedrooms & bathrooms
- Bedrooms: 4
- Bathrooms: 3
- Full bathrooms: 2
- 1/2 bathrooms: 1
Primary bedroom
- Level: Upper
Bedroom s
- Level: Upper
Bathroom half
- Level: Main
Heating
- Forced Air, Natural Gas
Cooling
- Central Air
Appliances
- Included: Dishwasher, Disposal, Dryer, Electric Oven, Microwave, Refrigerator with Ice Maker, Washer/Dryer
- Laundry: Laundry Room, Upper Level
Features
- Flooring: Carpet, Hardwood
- Has basement: No
- Fireplace features: Gas
Interior area
- Total structure area: 2,167
- Total interior livable area: 2,167 sqft
- Finished area above ground: 2,167
- Finished area below ground: 0
Property
Parking
- Total spaces: 2
- Parking features: Driveway, Attached Garage, Garage on Main Level
- Attached garage spaces: 2
- Has uncovered spaces: Yes
Features
- Levels: Two
- Stories: 2
- Patio & porch: Covered, Front Porch, Patio
- Fencing: Fenced
Lot
- Size: 0.19 Acres
- Dimensions: 31 x 107 x 105 x 17 x 119
Details
- Additional structures: Shed(s)
- Parcel number: 04734409
- Zoning: N1-C
- Special conditions: Standard
Construction
Type & style
- Home type: SingleFamily
- Architectural style: Transitional
- Property subtype: Single Family Residence
Materials
- Vinyl
- Foundation: Crawl Space
Condition
- New construction: No
- Year built: 2000
Utilities & green energy
- Sewer: Public Sewer
- Water: City
Community & HOA
Community
- Subdivision: Forest Pond
Location
- Region: Charlotte
Financial & listing details
- Price per square foot: $180/sqft
- Tax assessed value: $360,800
- Date on market: 3/28/2025
- Cumulative days on market: 3 days
- Listing terms: Cash,Conventional,FHA,VA Loan
- Road surface type: Concrete, Paved
Price history
| Date | Event | Price |
|---|---|---|
| 4/28/2025 | Sold | $390,000+4%$180/sqft |
Source:  Canopy MLS as distributed by MLS GRID #4237828 Report a problem Canopy MLS as distributed by MLS GRID #4237828 Report a problem | ||
| 3/28/2025 | Listed for sale | $375,000+56.3%$173/sqft |
Source: Canopy MLS as distributed by MLS GRID #4237828 Report a problem | ||
| 1/21/2020 | Sold | $240,000-1.6%$111/sqft |
Source: Canopy MLS as distributed by MLS GRID #3557217 Report a problem | ||
| 11/25/2019 | Pending sale | $244,000$113/sqft |
Source: Keller Williams South Park #3557217 Report a problem | ||
| 11/13/2019 | Price change | $244,000-2%$113/sqft |
Source: Keller Williams South Park #3557217 Report a problem | ||
| 10/8/2019 | Listed for sale | $249,000+31.1%$115/sqft |
Source: Keller Williams South Park #3557217 Report a problem | ||
| 5/1/2017 | Sold | $190,000+123.5%$88/sqft |
Source: Canopy MLS as distributed by MLS GRID #3261513 Report a problem | ||
| 2/21/2017 | Sold | $85,000-39.3%$39/sqft |
Source: Public Record Report a problem | ||
| 2/10/2017 | Pending sale | $140,000$65/sqft |
Source: RE/MAX Executive #3243623 Report a problem | ||
| 2/8/2017 | Listed for sale | $140,000-4.8%$65/sqft |
Source: RE/MAX Executive #3243623 Report a problem | ||
| 5/15/2001 | Sold | $147,000$68/sqft |
Source: Public Record Report a problem | ||
Public tax history
| Year | Property taxes | Tax assessment |
|---|---|---|
| 2025 | -- | $360,800 |
| 2024 | $2,886 +3.6% | $360,800 |
| 2023 | $2,786 +24.3% | $360,800 +64.6% |
| 2022 | $2,241 +0.5% | $219,200 |
| 2021 | $2,230 +3.8% | $219,200 +3.7% |
| 2020 | $2,147 +0.7% | $211,400 |
| 2019 | $2,132 +6.7% | $211,400 +44.1% |
| 2018 | $1,998 +2.3% | $146,700 |
| 2017 | $1,952 | $146,700 |
| 2016 | $1,952 | $146,700 |
| 2015 | $1,952 +0.3% | $146,700 |
| 2014 | $1,946 | -- |
| 2013 | -- | $146,700 -0.1% |
| 2012 | -- | $146,900 |
| 2011 | -- | $146,900 -4.3% |
| 2010 | -- | $153,500 |
| 2009 | -- | $153,500 |
| 2008 | -- | $153,500 |
| 2007 | -- | $153,500 |
| 2006 | -- | $153,500 |
| 2005 | -- | $153,500 |
| 2004 | -- | $153,500 |
| 2003 | -- | $153,500 -3.2% |
| 2002 | -- | $158,540 |
| 2001 | -- | $158,540 +509.8% |
| 2000 | -- | $26,000 |
Find assessor info on the county website
Neighborhood: Mineral Springs-Rumble Road
Nearby homes
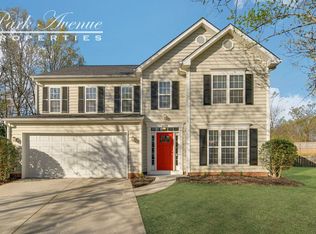
- $375,6004 bd2 ba2.2k sqft6523 Spanish Moss Ln, Charlotte, NC 28262Off Market
- $356,5004 bd2 ba2k sqft6528 Spanish Moss Ln, Charlotte, NC 28262Off Market
- $355,8003 bd3 ba1.7k sqft6519 Spanish Moss Ln, Charlotte, NC 28262Off Market
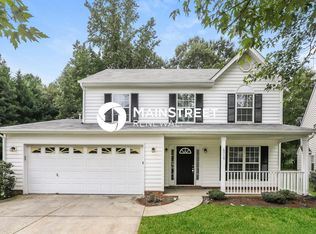
- $359,8004 bd2 ba2.1k sqft6515 Spanish Moss Ln, Charlotte, NC 28262Off Market
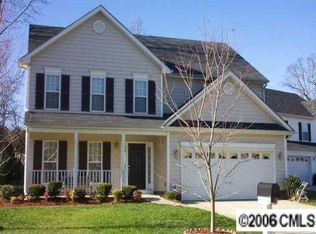
- $396,0004 bd3 ba2.8k sqft6520 Spanish Moss Ln, Charlotte, NC 28262Off Market
- $339,4004 bd2 ba2.1k sqft6524 Spanish Moss Ln, Charlotte, NC 28262Off Market
- $344,6004 bd2 ba2k sqft6509 Spanish Moss Ln, Charlotte, NC 28262Off Market
- $381,7004 bd2 ba2.4k sqft6516 Spanish Moss Ln, Charlotte, NC 28262Off Market
Nearby schools
GreatSchools rating
- 4/10Governors Village STEM Academy (Lower)Grades: PK-4Distance: 1.1 mi
- 7/10Governors Village STEM Academy (Upper)Grades: 5-8Distance: 1.2 mi
- 3/10Julius L. Chambers High SchoolGrades: 9-12Distance: 1.5 mi
Get a cash offer in 3 minutes
Find out how much your home could sell for in as little as 3 minutes with a no-obligation cash offer.
Estimated market value
$389,500
Get a cash offer in 3 minutes
Find out how much your home could sell for in as little as 3 minutes with a no-obligation cash offer.
Estimated market value
$389,500
- North Carolina
- Mecklenburg County
- Charlotte
- 28262
- Mineral Springs-Rumble Road
- 6527 Spanish Moss Ln
Nearby cities
Nearby neighborhoods
Nearby zip codes
Other Charlotte Topics
