Welcome to the delightful 6527 Steffano Court, a 3-bedroom 2 bath haven in the heart of Citrus Heights, where comfort meets charisma! This home is not just a house; it's a vibe. Step into a sun-kissed living space with brand new carpet and laminate flooring. The updated kitchen has brand new cabinets, counters, flooring, and appliances . On the way through the bedrooms you will find updated bathrooms that will put that sparkle in your eye. But wait, there's more - an epic yard with a pool and spa that's practically begging for BBQs, picnics and more. Plus, this gem is a commuter's dream, close to Freeway access and public transportation. And when the shopping bug bites, fear not - retail therapy is just around the corner with vibrant shopping centers. On top of all that you're covered with a brand new roof and a full Structural Termite Inspection Clearance!
Closed
$495,000
6527 Steffano Ct, Citrus Heights, CA 95621
3beds
1,336sqft
Single Family Residence
Built in 1978
10,454 Square Feet Lot
$511,500 Zestimate®
$371/sqft
$2,974 Estimated rent
Home value
$511,500
$486,000 - $537,000
$2,974/mo
Zestimate® history
Owner options
List your home for rent
$2,974/mo
Rent Zestimate®
Find your next renter with Zillow Rental Manager. Plus, with online applications, you can quickly screen prospective tenants – for free.
$2,974/mo
Rent Zestimate®
Refinance and save
$3,423/mo
Est. payment
Refinancing to a lower rate could help reduce your monthly payments and save thousands over the life of the loan.
$3,423/mo
Est. payment
Explore your selling options
Work with a Zillow partner agent
Leverage their expertise and Zillow's premium Showcase listings to get your home seen by more buyers.
Get startedList with your own agent
Get your home in front of millions of buyers by listing it on Zillow.
Learn how to do itSell it yourself
Take full control of how buyers see your home on Zillow by listing For Sale by Owner (FSBO).
List your homeWhat's special
Brand new carpetLaminate flooringUpdated kitchenClose to freeway accessUpdated bathroomsBrand new cabinets
Zillow last checked:
Listing updated:
Listed by:
Amy Flatt DRE #01966977 916-868-8237,
eXp Realty of Northern California, Inc.
Bought with:
Kendra Knisley, DRE #02043308
eXp Realty of California, Inc.
Source: MetroList Services of CA,MLS#: 223111291Originating MLS: MetroList Services, Inc.
Facts & features
Interior
Bedrooms & bathrooms
- Bedrooms: 3
- Bathrooms: 2
- Full bathrooms: 2
Dining room
- Features: Space in Kitchen, Formal Area
Kitchen
- Features: Granite Counters
Heating
- Central, Fireplace(s)
Cooling
- Ceiling Fan(s), Central Air
Appliances
- Included: Dishwasher, Disposal, Free-Standing Electric Range
- Laundry: Laundry Closet, Inside
Features
- Flooring: Carpet, Vinyl
- Number of fireplaces: 1
- Fireplace features: Brick, Family Room, Wood Burning
Interior area
- Total structure area: 0
- Total interior livable area: 1,336 sqft
Property
Parking
- Total spaces: 2
- Parking features: Alley Access, Detached, Garage Faces Rear
- Garage spaces: 2
Features
- Has private pool: Yes
- Pool features: Pool/Spa Combo
- Fencing: Back Yard
Lot
- Size: 10,454 Square Feet
- Features: Sprinklers In Front
- Topography: Downslope,Downslope
Details
- Additional structures: Pergola
- Parcel number: 22905230140000
- Zoning: RD5
- Special conditions: Standard
Construction
Type & style
- Home type: SingleFamily
- Property subtype: Single Family Residence
Materials
- Stucco, Wood
- Foundation: Slab
- Roof: Shingle
Condition
- Year built: 1978
Utilities & green energy
- Electric: 220 Volts in Laundry
- Sewer: Public Sewer
- Water: Public
- Utilities for property: Cable Available, Public, Electric, Internet Available, Natural Gas Connected
Community & HOA
HOA
- Has HOA: Yes
- Amenities included: None
- Services included: Management, See Remarks
- HOA fee: $150 annually
Location
- Region: Citrus Heights
Financial & listing details
- Price per square foot: $371/sqft
- Tax assessed value: $514,998
- Date on market: 9/19/2026
Price history
| Date | Event | Price |
|---|---|---|
| 1/25/2024 | Sold | $495,000+3.1%$371/sqft |
Source: MetroList Services of CA #223111291 Report a problem | ||
| 1/5/2024 | Pending sale | $480,000$359/sqft |
Source: MetroList Services of CA #223111291 Report a problem | ||
| 11/29/2023 | Listed for sale | $480,000$359/sqft |
Source: MetroList Services of CA #223111291 Report a problem | ||
Public tax history
| Year | Property taxes | Tax assessment |
|---|---|---|
| 2026 | -- | $514,998 +2% |
| 2025 | $5,940 +1% | $504,900 +336.4% |
| 2024 | $5,882 +353.3% | $115,708 +2% |
| 2023 | $1,298 +0.6% | $113,441 +2% |
| 2022 | $1,289 +1.8% | $111,218 +2% |
| 2021 | $1,267 +0.6% | $109,039 +1% |
| 2020 | $1,259 +3.5% | $107,922 +2% |
| 2019 | $1,216 +1.3% | $105,807 +2% |
| 2018 | $1,201 +1.1% | $103,734 +2% |
| 2017 | $1,188 +7.1% | $101,701 +2% |
| 2016 | $1,110 +4.1% | $99,708 +1.5% |
| 2015 | $1,066 | $98,211 +2% |
| 2014 | $1,066 | $96,294 +0.5% |
| 2013 | -- | $95,859 +2% |
| 2012 | -- | $93,981 +2% |
| 2011 | -- | $92,139 +0.8% |
| 2010 | -- | $91,451 +1.8% |
| 2008 | -- | $89,873 +2% |
| 2007 | -- | $88,111 +2% |
| 2006 | -- | $86,385 +2% |
| 2005 | -- | $84,692 +2% |
| 2004 | -- | $83,032 +1.9% |
| 2003 | -- | $81,511 +2% |
| 2002 | -- | $79,914 +2% |
| 2001 | -- | $78,348 +2% |
| 2000 | -- | $76,812 |
Find assessor info on the county website
Neighborhood: Arcade Creek
Nearby homes
- $475,9004 bd2 ba1.4k sqft6531 Steffano Ct, Citrus Heights, CA 95621Off Market
- $508,7004 bd2 ba1.6k sqft6535 Steffano Ct, Citrus Heights, CA 95621Off Market
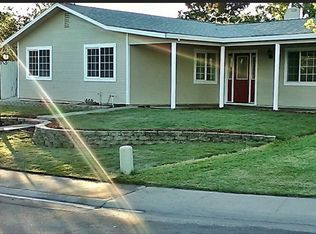
- $490,5004 bd2 ba1.5k sqft6526 Leitrim Ct, Citrus Heights, CA 95621Off Market
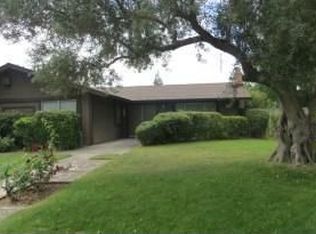
- $474,1004 bd2 ba1.4k sqft6225 Louth Way, Citrus Heights, CA 95621Off Market
- $397,3003 bd1 ba1.3k sqft6221 Louth Way, Citrus Heights, CA 95621Off Market
- $479,1004 bd2 ba1.4k sqft6229 Louth Way, Citrus Heights, CA 95621Off Market
- $446,1003 bd1 ba1.3k sqft6217 Louth Way, Citrus Heights, CA 95621Off Market
- $490,1004 bd2 ba1.6k sqft6530 Leitrim Ct, Citrus Heights, CA 95621Off Market
Nearby schools
GreatSchools rating
- 4/10Arlington Heights Elementary SchoolGrades: K-5Distance: 0.5 mi
- 3/10Sylvan Middle SchoolGrades: 6-8Distance: 1.4 mi
- 3/10San Juan High SchoolGrades: 9-12Distance: 1.3 mi
Get a cash offer in 3 minutes
Find out how much your home could sell for in as little as 3 minutes with a no-obligation cash offer.
Estimated market value
$511,500
Get a cash offer in 3 minutes
Find out how much your home could sell for in as little as 3 minutes with a no-obligation cash offer.
Estimated market value
$511,500
- California
- Sacramento County
- Citrus Heights
- 95621
- Arcade Creek
- 6527 Steffano Ct
